
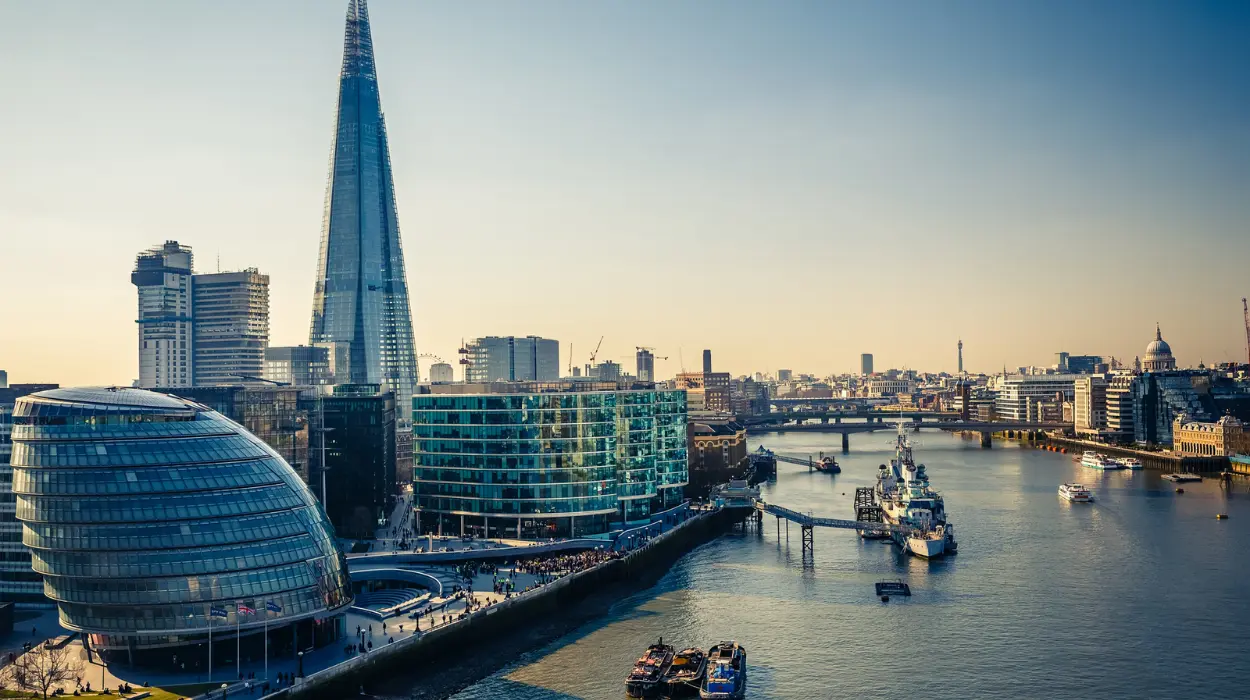
London’s architecture provides a continuous record of nearly 2,000 years of political power, economic growth, religious change, technological innovation, war, disaster, and urban planning. Every historical period introduced distinctive building styles that reflected the needs, beliefs, and ambitions of its society. From Roman walls and medieval churches to Georgian terraces, Victorian engineering, and modern skyscrapers, London’s built environment documents the city’s transformation into one of the world’s leading capitals. Many historic structures continue serving practical functions while remaining protected heritage assets, demonstrating how architectural preservation and contemporary development coexist across the city.
- How has London’s architecture evolved across different historical periods?
- Roman London (AD 43–410)
- Medieval London (1066–1485)
- Tudor and Stuart London (1485–1714)
- Georgian London (1714–1837)
- Victorian London (1837–1901)
- Twentieth and Twenty-First Century London
- Why did Roman London establish the city’s architectural foundations?
- How did medieval architecture transform London after the Norman Conquest?
- How did the Tudor period and the Great Fire reshape London’s buildings?
- Why did Georgian London become a model of planned urban design?
- How did the Victorian era revolutionise London’s architecture?
- How did twentieth-century events change London’s architectural identity?
- How do contemporary buildings reflect London’s continuing architectural evolution?
- Why is architectural preservation essential to understanding London’s history?
- Frequently Asked Question
How has London’s architecture evolved across different historical periods?
London’s architecture evolved through successive historical eras shaped by conquest, religion, monarchy, industrialisation, war, and modern planning. Roman engineering, medieval fortifications, Tudor rebuilding, Georgian order, Victorian innovation, twentieth-century reconstruction, and contemporary sustainable design collectively define London’s distinctive urban landscape today.
London’s architectural history spans almost two millennia. Every era introduced new construction methods, building materials, planning principles, and decorative styles. Political events, technological advances, population growth, and economic expansion consistently influenced how buildings were designed and constructed.
Unlike many European capitals that were rebuilt during a single period, London developed incrementally. Buildings from different centuries stand alongside one another, creating one of the world’s most historically layered urban environments.
The city contains more than 600,000 historic buildings and approximately 19,000 listed building entries protected under the Planning (Listed Buildings and Conservation Areas) Act 1990. Historic England also identifies over 1,400 conservation areas throughout Greater London, preserving neighbourhoods with significant architectural character.
Architectural evolution in London reflects six major historical phases:
Roman London (AD 43–410)
Roman settlers established Londinium following the Roman invasion of Britain in AD 43. Engineers constructed defensive walls, bridges, public baths, amphitheatres, basilicas, and temples using stone, brick, and concrete techniques introduced from continental Europe.
The Roman Wall enclosed approximately 330 acres and protected the city’s administrative and commercial centre. Remains survive near Tower Hill, the Barbican, and other locations across the City of London.
Medieval London (1066–1485)
Following the Norman Conquest, castles, monasteries, parish churches, guildhalls, and timber-framed houses reshaped London’s skyline. Stone gradually replaced timber for important public and religious buildings because it offered greater durability and fire resistance.
Tudor and Stuart London (1485–1714)
The Tudor period introduced Renaissance influences while retaining traditional English construction techniques. The dissolution of monasteries under Henry VIII released large areas of land for redevelopment.
The Great Fire of London in 1666 destroyed more than 13,000 houses, 87 parish churches, and numerous civic buildings. Reconstruction transformed building regulations and encouraged widespread use of brick and stone.
Georgian London (1714–1837)
Georgian expansion introduced planned streets, elegant terraces, public squares, and consistent classical proportions. Urban planning became increasingly systematic, reflecting Enlightenment ideals of order and symmetry.
Victorian London (1837–1901)
Industrialisation transformed London through railway stations, bridges, museums, civic institutions, warehouses, and improved public infrastructure. Iron, steel, and glass enabled larger and more ambitious buildings than ever before.
Twentieth and Twenty-First Century London
Modern architecture balanced heritage conservation with commercial development. Post-war reconstruction, international design influences, sustainable engineering, and advanced construction technologies reshaped London’s skyline while preserving its historic core.
Why did Roman London establish the city’s architectural foundations?
Roman London established durable infrastructure, urban planning principles, defensive systems, and public buildings that influenced later development. Stone construction, organised streets, bridges, drainage networks, and monumental civic architecture created London’s earliest permanent urban framework lasting beyond Roman rule.
Roman engineers introduced sophisticated urban planning to Britain. Londinium followed a structured street grid centred on commercial, administrative, and military functions.
The first London Bridge connected northern and southern trade routes across the River Thames. Although rebuilt many times, its strategic location remained unchanged for centuries.
Roman builders employed lime mortar, fired bricks, imported stone, and concrete. These materials represented major technological advances compared with earlier timber settlements.
Important Roman structures included:
London Wall
Constructed around AD 200, London’s defensive wall stretched approximately three kilometres. Sections remain visible today and continue informing archaeological research into Roman Britain.
The Roman Amphitheatre
Discovered beneath the Guildhall complex in 1988, the amphitheatre accommodated thousands of spectators attending military displays, public ceremonies, and entertainment.
Roman Forum and Basilica
The forum functioned as London’s commercial and administrative centre. Archaeological evidence indicates it ranked among the largest public buildings in Roman Britain.
Excavations conducted during modern construction projects continue revealing foundations, artefacts, roads, and drainage systems that improve understanding of Roman engineering techniques.
How did medieval architecture transform London after the Norman Conquest?
Medieval architecture transformed London through castles, cathedrals, monasteries, guildhalls, and fortified civic buildings. Norman stone construction, Gothic engineering, religious institutions, and expanding trade networks reshaped London’s physical appearance between the eleventh and fifteenth centuries.
William the Conqueror secured political control by constructing major defensive fortifications shortly after 1066.
Stone castles symbolised royal authority while protecting strategic locations. Churches and monasteries became centres of education, administration, healthcare, and local governance.
Timber-framed houses remained common among ordinary citizens. Narrow streets reflected medieval property boundaries rather than formal planning.
The Tower of London
Construction began in 1078 with the White Tower. Norman military architecture combined defensive strength with royal symbolism.
The fortress expanded over subsequent centuries, incorporating curtain walls, towers, gates, and defensive moats.
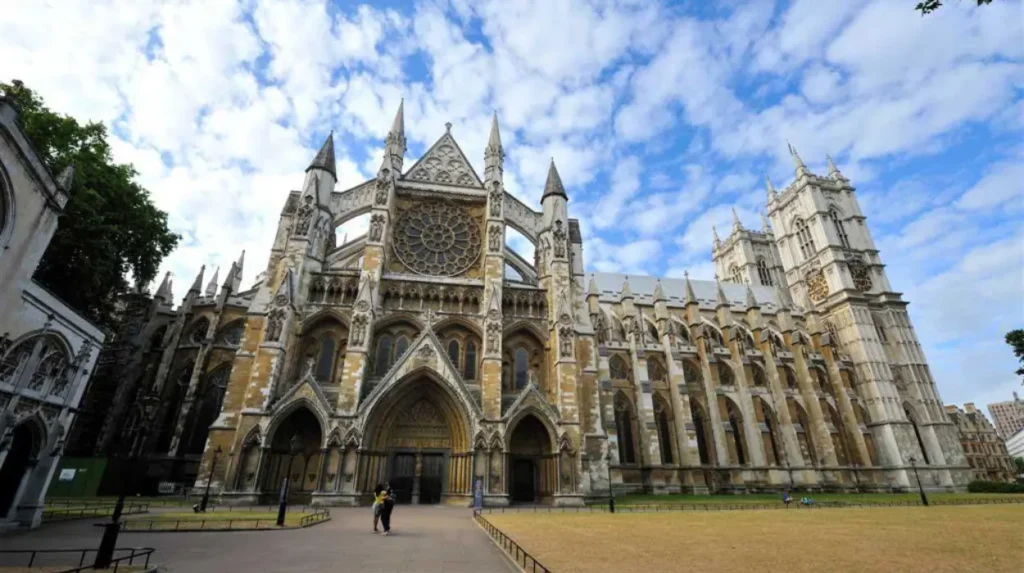
Westminster Abbey
Originally founded in the eleventh century and extensively rebuilt during the thirteenth century, Westminster Abbey introduced English Gothic architecture characterised by pointed arches, ribbed vaults, and flying buttresses.
It remains Britain’s traditional coronation church.
Guildhall
The medieval Guildhall became the administrative headquarters of the City of London. Merchant guilds exercised considerable political influence through this institution.
Gothic architecture enabled larger windows, taller interiors, and more structurally efficient churches than earlier Romanesque designs.
Religious architecture dominated London’s skyline until the Reformation altered the city’s institutional landscape.
How did the Tudor period and the Great Fire reshape London’s buildings?
The Tudor era introduced Renaissance architectural influences, while the Great Fire of 1666 fundamentally changed construction standards. Brick and stone replaced timber, stricter building regulations emerged, and systematic rebuilding modernised London’s urban environment.
Tudor architecture blended medieval traditions with Renaissance symmetry and ornamentation.
Brick became increasingly popular among wealthy households because improved brickmaking techniques produced durable, fire-resistant buildings.
The Dissolution of the Monasteries between 1536 and 1541 redistributed religious properties, encouraging private development and new civic uses.
The most dramatic turning point occurred during September 1666.
The Great Fire destroyed approximately 80 percent of the medieval City of London within four days.
Parliament responded with rebuilding legislation that prohibited timber-fronted construction in central London.
Sir Christopher Wren’s rebuilding programme
Sir Christopher Wren supervised one of Britain’s most ambitious reconstruction programmes.
His office designed or rebuilt 52 parish churches alongside the new St Paul’s Cathedral.
St Paul’s Cathedral, completed in 1710, combined English Baroque architecture with advanced structural engineering.
Brick construction became standard throughout rebuilt districts because it reduced future fire risks.
Street layouts also improved through wider roads and improved access for commerce and emergency response.
Why did Georgian London become a model of planned urban design?
Georgian London became a model of planned urban development through carefully designed terraces, garden squares, consistent classical architecture, and coordinated street layouts. Developers prioritised symmetry, proportion, uniformity, and long-term property value across expanding residential districts.
London’s population exceeded one million during the early nineteenth century, creating unprecedented demand for organised housing.
Private developers constructed elegant residential neighbourhoods following coordinated master plans.
Classical architecture drew inspiration from Ancient Greece and Rome, emphasising balance and mathematical proportion.
Georgian terraces
Rows of identical houses created visually unified streets.
Brick façades, sash windows, decorative doorcases, and restrained ornamentation became defining characteristics.
Many survive today in districts including Bloomsbury, Marylebone, Fitzrovia, and Islington.
Garden squares
Developers incorporated landscaped communal gardens surrounded by residential terraces.
These squares improved environmental quality while increasing nearby property values.
Public institutions
The Georgian era also witnessed expansion of libraries, museums, theatres, hospitals, and government buildings.
Many architectural principles established during this period continue influencing residential planning across Britain.
To experience these historic neighbourhoods in person today, consult our comprehensive [Best Architecture Tours Across London Showcasing Historic Buildings and Modern Masterpieces Together] for itineraries and visiting parameters.
How did the Victorian era revolutionise London’s architecture?
Victorian architecture revolutionised London through industrial materials, railway expansion, public infrastructure, museums, commercial buildings, and engineering innovation. Iron, steel, mass-produced brick, and glass enabled unprecedented construction scale while supporting rapid urban population growth.
Between 1801 and 1901, London’s population increased from approximately one million to over 6.5 million residents.
Rapid urbanisation required new transport systems, sanitation infrastructure, schools, hospitals, markets, and housing.
Victorian engineers adopted industrial manufacturing methods that dramatically expanded architectural possibilities.
Railway stations
Large-span iron roofs transformed transportation architecture.
Major stations including St Pancras, Paddington, King’s Cross, Liverpool Street, Victoria, Waterloo, and Charing Cross became engineering landmarks.
Museums and civic buildings
The South Kensington cultural district emerged during the nineteenth century.
Institutions including the Natural History Museum, Victoria and Albert Museum, and Science Museum reflected Victorian confidence in education, science, and public knowledge.
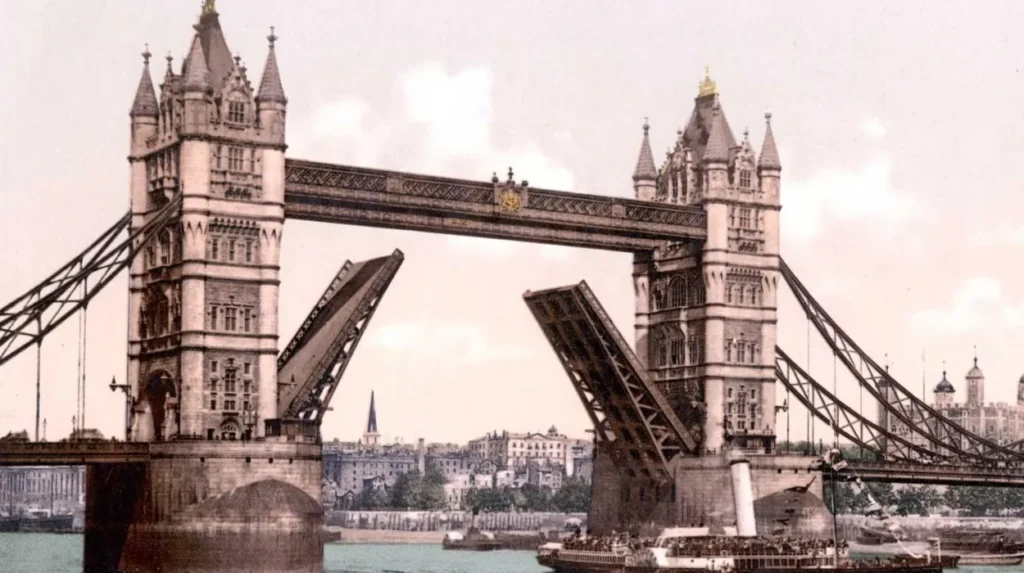
Tower Bridge
Completed in 1894, Tower Bridge combined bascule engineering with Gothic Revival architectural styling.
Steel construction hidden beneath decorative stone cladding demonstrated how Victorian engineers integrated modern technology with historical aesthetics.
Public health infrastructure
Victorian investment also improved sewers, embankments, water supply, public parks, and municipal buildings.
Sir Joseph Bazalgette’s sewer system significantly reduced waterborne disease and remains fundamental to London’s infrastructure.
How did twentieth-century events change London’s architectural identity?
Twentieth-century events transformed London’s architecture through wartime destruction, post-war reconstruction, modernism, heritage conservation, and commercial redevelopment. Planning policies balanced rebuilding damaged districts with preserving nationally significant historic buildings and neighbourhoods.
The Second World War caused extensive bomb damage during the Blitz.
Thousands of buildings required repair or complete reconstruction.
Post-war planners prioritised housing, transport improvements, and commercial redevelopment.
Modernist architecture introduced reinforced concrete, simplified forms, and functional planning principles.
Reconstruction
Large housing estates addressed severe accommodation shortages.
Office developments reflected London’s growing importance as an international financial centre.
Heritage protection
Growing appreciation for historic architecture strengthened conservation policies.
Listing programmes expanded significantly after the Second World War.
Historic England and local authorities continue protecting buildings according to national heritage legislation.
Adaptive reuse
Former warehouses, industrial buildings, and docklands increasingly found new commercial, residential, and cultural purposes.
Adaptive reuse preserves architectural character while supporting contemporary economic activity.
How do contemporary buildings reflect London’s continuing architectural evolution?
Contemporary London combines advanced engineering, sustainable design, heritage protection, and international architecture. Modern skyscrapers coexist with historic landmarks, demonstrating how careful planning integrates innovation while preserving centuries of cultural and architectural significance.
Twenty-first-century architecture reflects London’s role as a global financial, cultural, and technological centre.
Modern developments incorporate sustainability, energy efficiency, digital engineering, and flexible working environments.
Glass curtain walls, high-strength steel, and computer-assisted structural analysis enable increasingly complex forms.
Financial district development
The City of London has experienced significant vertical expansion.
Modern office towers support international banking, insurance, legal services, and technology industries.
Planning authorities carefully regulate views protecting landmarks including St Paul’s Cathedral.
Sustainable construction
Contemporary buildings increasingly prioritise:
Energy efficiency.
Natural ventilation.
Green roofs.
Rainwater harvesting.
Low-carbon construction materials.
Environmental performance has become a central architectural objective rather than a secondary consideration.
Heritage integration
Modern developments frequently incorporate preserved façades, archaeological remains, or historic structures into new construction.
This approach maintains historical continuity while accommodating economic growth.
Why is architectural preservation essential to understanding London’s history?
Architectural preservation protects physical evidence of London’s political, religious, commercial, and cultural development. Conserved buildings support education, tourism, research, archaeology, and community identity while ensuring future generations understand nearly two thousand years of continuous urban history.
Historic buildings function as primary historical sources.
Architectural details reveal construction technology, craftsmanship, economic conditions, social organisation, and artistic preferences from different periods.
Preservation also delivers measurable economic benefits.
According to Historic England, heritage tourism contributes billions of pounds annually to the United Kingdom’s economy and supports hundreds of thousands of jobs across conservation, hospitality, education, and cultural sectors.
Archaeological investigations associated with restoration projects continue producing new discoveries.
Excavations regularly uncover Roman foundations, medieval cemeteries, Tudor artefacts, and Victorian infrastructure beneath modern streets.
Educational institutions, museums, conservation organisations, and universities use preserved buildings to study engineering, architecture, archaeology, urban planning, and social history.
London’s architectural diversity also strengthens cultural identity.
Residents and visitors experience historical continuity by moving through neighbourhoods where Roman remains, medieval churches, Georgian terraces, Victorian stations, and contemporary skyscrapers coexist within relatively short distances.
This layered urban landscape distinguishes London from many cities reconstructed after extensive wartime destruction or comprehensive nineteenth-century redevelopment.
The city’s continued commitment to conservation ensures architectural evolution remains visible rather than erased.
Future generations inherit not only individual buildings but an interconnected historical record documenting Britain’s political institutions, economic expansion, technological achievements, artistic movements, and social transformation across nearly twenty centuries.
London’s architecture therefore represents more than a collection of famous landmarks. It forms an enduring historical archive built from stone, brick, timber, iron, steel, concrete, and glass. Every preserved structure contributes evidence explaining how one settlement on the River Thames developed into one of the world’s most influential global cities.
Frequently Asked Question
Which historical period had the greatest influence on London’s architecture?
Every historical period made a lasting contribution to London’s architecture, but the post-Great Fire of 1666 rebuilding had the most transformative impact. Led by Sir Christopher Wren, the reconstruction introduced stricter building regulations, replaced timber with brick and stone, and produced iconic landmarks such as St Paul’s Cathedral. Combined with Roman engineering, medieval Gothic churches, Georgian urban planning, Victorian industrial innovation, and modern sustainable skyscrapers, these periods collectively shaped London’s distinctive architectural identity.