Key Points:
- Proposed Development: Proposal of development of a huge six storey building having 91 rooms with a restaurant facility at 1A Brighton Road, South Croydon.
- Developer/Applicant: This application has been made by Mr Qasim Gulamhusein from 1a CR2 Ltd.
- Planning Committee Decision: Croydon councillors are going to consider the proposal in the planning committee meeting that will take place next Thursday.
- Officers’ Decision: Croydon Council’s planning officers have formally recommended the approval of the proposal, though being highly critical about the indicative designs calling them “poor” and causing “homogenised and oppressive elevation”.
- Locals Objecting: The Conservative South Croydon councillor, Danielle Denton, has objected to this proposal owing to concerns of being too tall, too bulky, overdeveloped and the missed opportunity of providing family-sized homes.
- Controversy Surrounding Car-Free Policy: This hotel is planned to be car-free, hence giving rise to controversies because of the non-availability of car parking for its customers as well as the disabled.
- Site History: The site was a long-defunct car showroom which was taken down at the end of 2021, making it almost 20 years of failed planning efforts where there have been several residential proposals approved but not progressed.
- Environmental and Infrastructure Mitigation: The site is located within a high-risk flood area and thus needs higher basement entrances as well as drainage constraints along with a section 106 agreement on local employment, carbon offset and air quality.
South Croydon (Extra London News) September 1, 2026 – Controversial proposals for a major new hotel development in the heart of South Croydon are poised to secure approval this week, triggering intense debate among local representatives, planning experts, and residents over design standards and community needs.
- Why Are Planning Officers Recommending Approval Despite Design Criticisms?
- What Are The Main Objections Raised By Local Representatives?
- How Long Has The Site Remained Vacant and Underutilized?
- Is A Car-Free Hotel Viable For Central South Croydon?
- What Environmental and Flood Safety Measures Are Required?
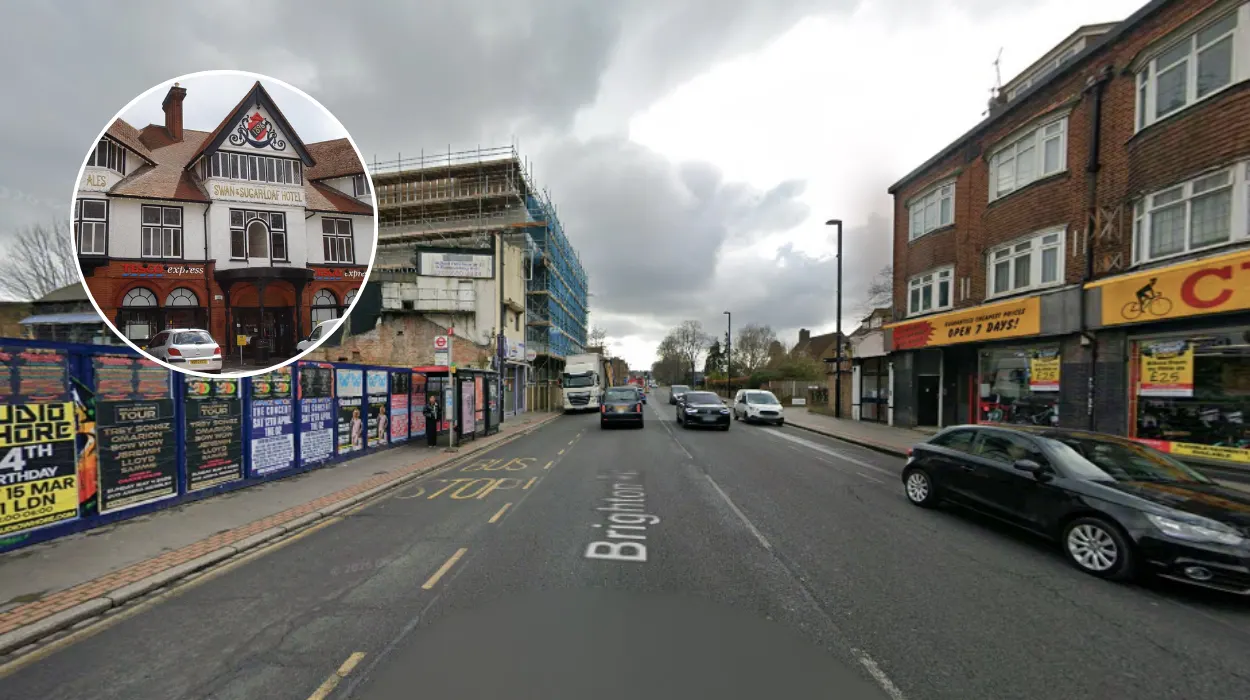
The contentious project centers on a prominent plot situated at 1A Brighton Road. According to comprehensive reports covered by regional media outlets, the initiative involves a massive outline application for a structure ranging from three to six storeys high, encompassing up to 91 rooms alongside integrated dining facilities. While the current evaluation focuses strictly on the fundamental principle and scale of the development—leaving detailed considerations like exterior appearance, layout, landscaping, and exact access points for subsequent reserved matters applications—it has already become a flashpoint for local planning policy arguments.
Why Are Planning Officers Recommending Approval Despite Design Criticisms?
The path toward committee evaluation has been heavily scrutinized because municipal authorities have openly condemned the preliminary aesthetics of the proposal. As reported by journalists from London Now, Croydon Council’s professional planning officers explicitly described the applicant’s indicative architectural designs as “poor”. Furthermore, official council reports warned that the layout risks creating a “homogenised and oppressive elevation” that fails to respect or respond properly to the surrounding local character, amplifying the visual weight of the building’s bulk.
Despite these severe aesthetic reservations, officers advised committee members to greenlight the scheme. They noted that because building appearance remains a reserved matter, stylistic elements can be heavily conditioned and modified later. Moreover, the applicant has proactively sought to mitigate scale concerns. The structure is designed to reach a peak height of 17.1 metres at its highest point alongside a single-level basement, but it steps down intelligently from five storeys to three stories where it directly adjoins the neighboring locally listed Swan and Sugar Loaf pub building—a historic structure that currently operates as a Tesco Express store with upper-floor flats.
What Are The Main Objections Raised By Local Representatives?
Local political figures have pushed back fiercely against the municipal recommendation, arguing that the plot should serve alternative community requirements. As documented in local news coverage, Conservative South Croydon Councillor Danielle Denton lodged a formal, vehement objection against the development. Councillor Danielle Denton stated that she holds grave concerns regarding the “building’s height, bulk and potential overdevelopment,” arguing that the valuable urban plot
“would be better used for family-sized homes to help meet local housing demand”.
Responding directly to these community-driven counter-proposals, council planning officials clarified that local government regulations prevent the authority from rejecting a commercial application merely because objectors or local councillors would personally prefer residential housing. Officers maintained that introducing a dedicated hotel framework constitutes a completely “policy-compliant” utilization of town-centre land within South Croydon.
Explore more Croydon News:
Giant Inflatable Art Trail Takes Over Croydon 2026
Controversial 91-Room Hotel Plan Sparks Backlash in South Croydon 2026
How Long Has The Site Remained Vacant and Underutilized?
The ongoing saga at 1A Brighton Road represents the latest chapter in a protracted two-decade planning struggle for the property. The land has stood entirely vacant for nearly five years following the demolition of the former commercial car showroom in late 2021. Historical records indicate that since 2007, multiple successive housing and residential schemes have successfully gained municipal permission, yet none of them were ever brought to fruition by previous holders. Council officers emphasized in their briefing notes that the current applicant carries no legal obligation or binding requirement to execute any of those legacy residential permissions.
Is A Car-Free Hotel Viable For Central South Croydon?
Another major point of friction dividing local observers and project backers is the complete absence of motor vehicle provisions. The application outlines a strictly car-free facility, providing zero parking spaces for future patrons, visitors, or disabled drivers.
Defending this radical car-free model, the applicant argued that the operational strategy is fully justified by the location’s exceptional connectivity to public transit networks. Proponents noted that frequent local bus corridors and the nearby South Croydon railway station are well within comfortable walking distance for future guests.
The transport infrastructure approach has nonetheless drawn friction from transit authorities. Transport for London (TfL) actively encouraged the developer to incorporate at least a dedicated Blue Badge disabled parking space on-site. However, municipal council officers dismissed this recommendation, ruling that an existing public disabled parking bay positioned externally outside 18 Selsdon Road would adequately satisfy local accessibility needs. Officers further cautioned that carving out an on-site accessible vehicle bay would compromise the pedestrian frontage, undermine the overall spatial efficiency of the hotel layout, and risk causing dangerous traffic disruptions along busy local bus routes.
What Environmental and Flood Safety Measures Are Required?
Beyond design and transport arguments, the technical feasibility of the development has faced challenges due to environmental constraints. Municipal reports highlighted that the plot rests squarely within a designated high-risk flood zone.
To counter potential inundation risks, planning officers established strict preventative requirements, recommending that absolutely no human accommodation or sleeping quarters be permitted on the ground floor or the subterranean basement level. Additionally, structural blueprints mandate that the main basement entrance must be physically elevated by at least 600 millimetres above normal ground level to proactively block incoming floodwater. While the Lead Local Flood Authority raised technical drainage worries during early evaluations, officers assured committee members that these engineering complexities can be successfully managed and resolved via binding planning conditions.
Before any final, unconditioned planning permission can be formally issued by the local authority, the applicant will also be legally bound to enter into a comprehensive Section 106 legal agreement. This agreement enforces mandatory financial contributions from the developer toward boosting local employment schemes, offsetting operational carbon emissions, and funding vital air quality enhancements across the South Croydon neighborhood. With the planning committee meeting imminent, all eyes remain fixed on Croydon Council to see whether the controversial blueprint will officially cross the finish line.