Key Points
- Site Redevelopment: Developer Bellway has submitted pre-application proposals to construct 138 new homes on the long-derelict site of the former Purley Way Lido on Waddon Way, Croydon.
- Heritage Preservation: The proposed master plan intends to preserve and integrate the site’s original Grade II listed Art Deco diving platform within a newly created, publicly accessible parkland.
- Affordable Housing Allocation: The project incorporates a 20 per cent affordable housing quota, which translates to roughly 37 homes earmarked specifically for social rent, sparking debate among planning committee members.
- History of Planning Failures: This latest submission marks a downscaled effort by Bellway, following two previously unsuccessful attempts to secure planning permissions for larger schemes of 180 and 149 homes.
- Local Infrastructure and Traffic Concerns: Local councillors have voiced intense concerns regarding potential traffic congestion and an overstretched local road network, citing Waddon’s restricted public transport links and a modest provision of 54 car parking spaces.
- Design Uniformity Criticisms: Members of Croydon Council’s planning committee criticized the flat-roofed, four-storey blocks for a lack of visual imagination, urging the developer to infuse Art Deco design elements reflecting the site’s heritage.
Croydon (Extra London News) July 14, 2026 – A iconic piece of South London’s leisure heritage is poised for a major transformation as formal plans emerge to convert the long-abandoned Purley Way Lido site into a contemporary residential quarter. Croydon Council is currently evaluating a downscaled pre-application proposal put forward by housing developer Bellway to construct 138 homes on the Waddon Way plot. The project seeks to breathe new life into a prominent brownfield site that has remained a derelict local eyesore for several years, all while safeguarding its most famous historical feature: the original Grade II listed Art Deco concrete diving platform. While the scheme offers a partial solution to the borough’s acute housing demands by introducing social housing and public green space, it has met with immediate scrutiny from municipal leaders. Members of the local planning committee have raised urgent warnings regarding design uniformity, architectural integration, and the distinct possibility of worsening severe traffic congestion across the surrounding Waddon road network.
- Key Points
- What Is the History of the Former Purley Way Lido Site?
- Why Has the Waddon Way Plot Become a Local Concern?
- How Do the New Housing Proposals Differ From Previous Plans?
- What Criticisms Do Councillors Have Regarding the Architectural Design?
- Why Is the Affordable Housing Quota Sparking Debate?
- How Will the Development Impact Local Traffic and Parking?
- What Are the Next Steps for the Purley Way Lido Redevelopment?
What Is the History of the Former Purley Way Lido Site?
To understand the sensitivity surrounding the current pre-application, one must examine the deep cultural and architectural roots embedded within the Waddon Way plot. As detailed by Local Democracy Reporter Harrison Galliven of MyLondon, the location previously hosted the celebrated Art Deco styled Purley Way Lido, an open-air swimming pool that first opened its gates to the public in 1935. For decades, the lido served as a premier summer destination for thousands of South London residents seeking recreation.
However, changing leisure habits and mounting financial pressures eventually caught up with the facility. As recorded in the reporting by Harrison Galliven of MyLondon, the pool officially closed down in 1979 due to exponentially increasing maintenance costs and steadily falling attendance figures.
Following the lido’s closure, the site entered its second phase of life in 1981 when a Hilton Hotel was constructed on the grounds. The building of the hotel resulted in the filling in of the vast majority of the original swimming pool structure. Despite the erasure of the pool itself, the spectacular concrete diving board remained standing. In 2013, Historic England recognized the architectural value and historical significance of this structure, granting the diving platform Grade II listed status.
In subsequent years, the hotel operations ceased, and the plot was utilized as a local garden centre and accompanying cafe. When those businesses eventually closed their doors, the land fell into a prolonged period of total abandonment.
Why Has the Waddon Way Plot Become a Local Concern?
The lengthy period of vacancy has taken a measurable toll on the surrounding neighborhood, shifting public perception from historical nostalgia to immediate frustration regarding civic neglect. As reported by Harrison Galliven of MyLondon, during an official review of the pre-application documents at a planning committee meeting held on July 2, Waddon Councillor Elilly Ponnuthurai revealed that the site had recently degenerated into an outright eyesore and had become a prominent magnet for anti-social behaviour.
The derelict state of the fencing and abandoned structures has caused ongoing anxiety for nearby residents who live along the Waddon Way corridor. However, Councillor Elilly Ponnuthurai also highlighted a underlying desire within the community to see the site rejuvenated. As noted by Harrison Galliven of MyLondon, Councillor Elilly Ponnuthurai observed that residents at a recent community engagement event spoke very fondly of the former cafe and were entirely united in their overarching desire to see the site brought back into active, productive use.
How Do the New Housing Proposals Differ From Previous Plans?
The current plan for 138 homes represents a pragmatic retreat by Bellway, which has owned the site at 89 Waddon Way since 2021 after Croydon Council formally designated the land for residential redevelopment. This submission follows a series of regulatory bottlenecks. Prior to this iteration, Bellway made multiple attempts to maximize the residential density of the site, all of which failed to clear municipal hurdles.
Initially, the developer sought to obtain planning permissions for an expansive scheme consisting of 180 homes. When that layout proved unviable, the company revised its figures down to a 149-home project. Both configurations faced pushback over bulk, scale, and local impact.
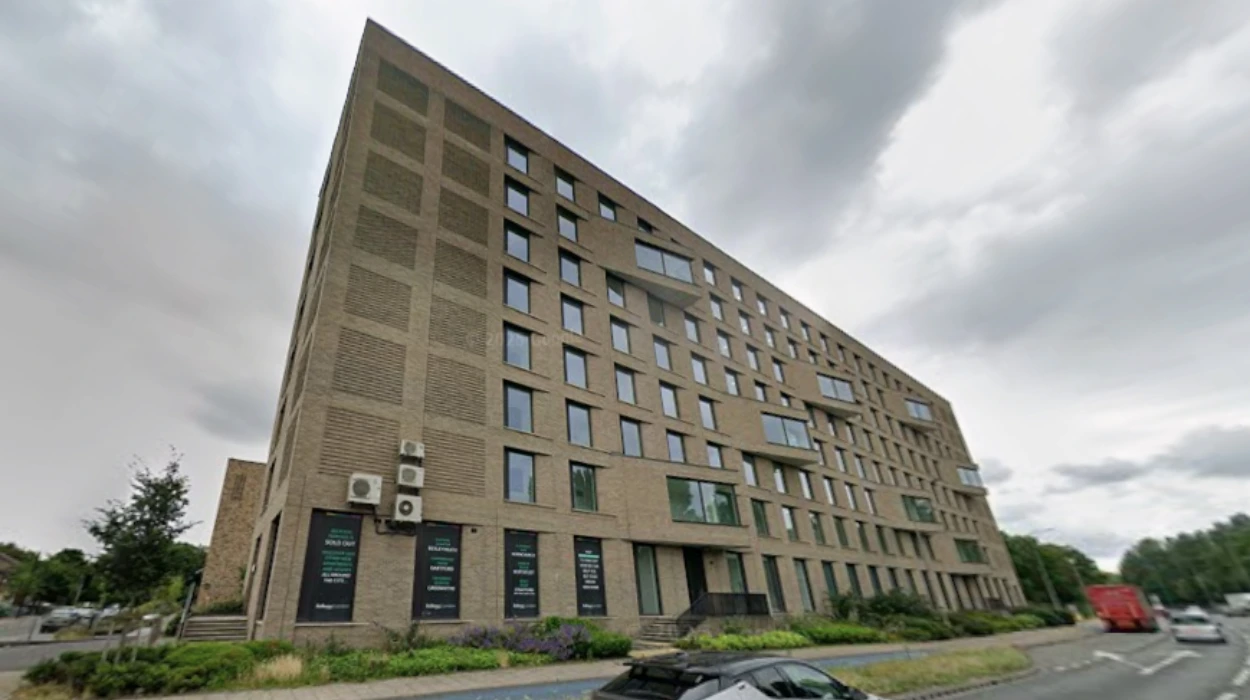
The newly scaled-down 138-home proposal introduces a more spacious layout. According to the reporting by Harrison Galliven of MyLondon, the modern scheme would comprise four individual four-storey residential blocks, extensive environmental landscaping, and a central, publicly accessible parkland carefully designed around the preserved Grade II listed diving platform.
This structural compromise has earned a cautious endorsement from some local representatives. As reported by Harrison Galliven of MyLondon, fellow Waddon Councillor Rowenna Davis explicitly welcomed the spatial redesign, stating that the plans being put forward to the committee are a “big improvement” on previous proposals.
What Criticisms Do Councillors Have Regarding the Architectural Design?
While the lowered density and the inclusion of a public heritage park received praise, the visual execution of the buildings encountered strong resistance from Croydon’s planning officials. The aesthetic blueprint submitted by Bellway features four flat-roofed blocks that many committee members felt lacked architectural distinction and ignored the historic character of the setting.
As reported by Harrison Galliven of MyLondon, Committee Chair Ian Parker led the aesthetic critique, commenting directly on the lack of architectural variation: “If you have seen one of these blocks, I think you have seen them all. I just feel there has been little imagination gone into it.”
This sentiment was echoed by several other committee members who expressed disappointment that a site with such a distinct architectural pedigree was being treated with a generic design approach. According to the account by Harrison Galliven of MyLondon, multiple members agreed that they would like to see a far more pronounced Art Deco influence integrated into the site’s elevations and materials to elevate it into a truly “distinctive development” that honors its 1930s origins.
Furthermore, civic functionality was flagged as a missed opportunity. As noted by Harrison Galliven of MyLondon, Councillor Rowenna Davis suggested the inclusion of some commercial space would be highly welcome, pointing out that the wider Waddon neighborhood currently lacks a dedicated high street retail area for everyday goods.
Why Is the Affordable Housing Quota Sparking Debate?
The socioeconomic balance of the development has emerged as a point of contention among committee members, exposing a philosophical divide between prioritizing raw affordable housing numbers and securing broader community amenities. Bellway’s proposal commits to a 20 per cent affordable housing quota, which translates into 87 individual homes being optimized for social rent structures.
This configuration did not satisfy everyone on the panel. As reported by Harrison Galliven of MyLondon, Councillor Mark Johnson argued against the current distribution of units, criticizing the heavy emphasis on smaller properties over larger multi-bedroom options, stating: “I don’t think this is what Croydon needs.”
The debate shifted toward a potential trade-off between housing units and public infrastructure. According to the reporting by Harrison Galliven of MyLondon, Councillors Johnson and Parker suggested they would be willing to accept a potential reduction in the mandatory affordable housing quota if the developer agreed to include a dedicated community or neighborhood centre within the footprint of the new development.
This perspective met with immediate resistance from colleagues who prioritize housing access above all else. As reported by Harrison Galliven of MyLondon, Councillor Stuart King strongly disagreed with any reduction in units, highlighting the significant, undeniable need for affordable homes currently experienced across the borough.
Explore more Croydon News:
East Croydon Station Pedestrian Bridge to Complete by 2027
Croydon Rejects 24-Hour Gambling Centre: Norbury 2026
How Will the Development Impact Local Traffic and Parking?
Beyond the visual and social composition of the buildings, the physical impact on Waddon’s transport infrastructure represents a major hurdle for the project’s future approval. The pre-application framework outlines a provision of 54 vehicular parking spaces alongside more than 150 dedicated cycle spaces on site.
Planning committee members widely concluded that this ratio is insufficient for a 138-home development, warning that it will inevitably displace parking pressure into the adjacent residential avenues. This problem is compounded by the site’s geography; Waddon suffers from relatively poor public transport accessibility compared to other high-density areas of Croydon.
As recorded by Harrison Galliven of MyLondon, committee members recalled past traffic queues and severe congestion caused by a temporary driving test centre that once operated out of the Hilton Hotel on the very same site. Drawing from these historical precedents, councillors warned that the influx of modern residential traffic is highly likely to increase pressure on the local road network, concluding that additional, stringent parking management measures will be required before full approval can be realistically considered.
What Are the Next Steps for the Purley Way Lido Redevelopment?
As a pre-application review, the July 2 planning committee meeting served as an exploratory forum to deliver essential feedback to the developer rather than a final, legally binding vote. Bellway is now expected to digest the criticisms regarding architectural uniformity, unit distribution, and parking shortfalls before returning to Croydon Council with a full, formal planning application.
The committee has also challenged the developer to demonstrate broader civic responsibility. As reported by Harrison Galliven of MyLondon, the committee explicitly urged Bellway to think “beyond the red line” of the application site by actively helping to tackle wider environmental issues, such as persistent fly-tipping and litter, at the nearby Purley Way Playing Fields. A comprehensive planning application will require formal approval at a future public session before any construction machinery can legally break ground on Waddon Way.