Key Points
- Mowbray House Vertical Expansion: A major planning proposal has been submitted to add an additional storey at the third-floor level of Mowbray House on Edgware Way, aiming to construct six new self-contained flats with dedicated cycle and refuse storage.
- Significant Suburban Extensions: Homeowners in Barnet and Edgware are seeking permission for extensive structural changes, including a multi-extension project at 120 Park Road and a single-storey expansion at 75 Highview Gardens after demolishing existing garages.
- Public Notification Portal: Residents are being actively encouraged to utilise the Public Notice Portal to track licensing, road closures, and localized building proposals in their immediate neighborhoods.
- Urban Densification Trend: The highlighted plans reflect a broader suburban densification effort across the London Borough of Barnet, optimizing airspace and residential footprints without consuming greenfield or additional ground-level space.
Barnet (Extra London News) July 16, 2026 – A wave of new property development and suburban architectural transformations is set to sweep through the London Borough of Barnet, following a fresh batch of planning applications submitted to the local authority. The prominent schemes of the week highlight a growing trend of vertical expansion and residential densification, most notably featuring a proposal to build upwards on Edgware Way to deliver six new self-contained flats. Alongside this air-space development, multiple residential properties in the borough are seeking permission for extensive single and two-storey extensions, signalling a significant period of renovation across the region’s housing stock.
The statutory notices, which are compiled and made public under local planning guidelines, detail structural alterations that could substantially change the physical landscape of local streets. From large-scale airspace construction over existing low-rise blocks to the demolition of domestic garages to clear space for modern, multi-storey home extensions, these submissions represent the latest efforts by developers and private homeowners to maximise the utility and value of their land footprints within Barnet’s tightly constrained urban boundaries.
Why is Mowbray House planning to expand upwards?
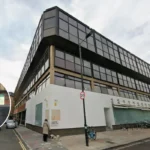
The most notable development in this week’s list of planning submissions focuses on Mowbray House, situated at 58 – 70 Edgware Way, Edgware (HA8 8DJ). As reported by the editorial staff of the Ham & High, the application, filed under the reference number 26/2611/PNV, outlines a proposal to construct an additional storey at the third-floor level of the existing low-rise block. This upward development is designed to accommodate six new self-contained flats.
The design is engineered to address the local demand for housing by utilising “airspace” development—a planning strategy that has gained significant traction across London. By building directly on top of the existing flat roof of Mowbray House, the scheme brings extra homes to the area without requiring the acquisition of new ground-level land, preserving the local footprint.
To support the newly proposed residential units, the plans also incorporate dedicated refuse and cycle storage facilities, ensuring the development complies with modern sustainable transport and waste management policies outlined by the Barnet Council.
What structural changes are proposed for 120 Park Road in Barnet?
Moving deeper into the suburban residential sectors, a highly comprehensive household extension plan has been filed for 120 Park Road, Barnet (EN4 9QN). Registered under reference number 26/2655/HSE, the homeowner is seeking permission for a multi-stage, part single-storey and part two-storey extension spanning the front, side, and rear elevations of the property.
According to the official public notice documents published by the Ham & High, this extensive expansion will proceed only after the complete demolition of the property’s existing conservatory and domestic garage.
Beyond the primary structural footprint expansions, the application details:
- Major modifications to the property’s existing raised patio area.
- The installation of new dormer windows.
- A new rear rooflight to maximize natural light penetration into the newly configured attic and living spaces.
This project reflects a common trend among local homeowners who choose to substantially expand and reconfigure their existing properties rather than navigating the costly London real estate market to relocate.
Explore more Barnet News:
King’s Honours Recognise Finchley Poppy Lady Jennifer Thomas: Finchley 2026
Barnet Council Launches Major Programme to Tackle Antisemitism: Barnet 2026
How will 75 Highview Gardens be transformed if approved?
Another notable residential transformation is proposed for 75 Highview Gardens, Edgware (HA8 9UD). The planning application, carrying the reference number 26/2651/HSE, details a substantial structural overhaul that would significantly alter the exterior profile of the home.
As documented in the council’s weekly planning log, the applicant is seeking permission to build single-storey front, side, and rear extensions. Similar to the application on Park Road, this development requires the preliminary demolition of an existing garage to make way for the expanded ground-floor layout.
Furthermore, the plans include provisions to extend the property’s raised terrace area. To facilitate safe movement between the elevated terrace and the garden, the design incorporates a set of newly designed access steps. If Barnet’s planning officers grant approval, the modifications will dramatically increase the indoor and outdoor living space of the suburban home, modernising its overall utility.
How can residents track licensing and road closures in their neighborhood?
In compiling these local updates, the Ham & High editorial team highlighted the availability of the Public Notice Portal. This digital platform serves as a central clearinghouse for statutory public notices, allowing residents to stay informed about critical developments happening on their streets.
By utilizing the portal, local citizens can easily search for:
- Planning Applications: Keeping track of nearby building works, airspace developments, and home extensions before construction begins.
- Alcohol Licensing: Monitoring new or amended premises licences for local restaurants, bars, and off-licences.
- Planned Road Closures: Staying ahead of utility works, council highway repairs, and transport restrictions that could impact daily commutes.
This public resource is designed to improve transparency, ensuring that communities have a direct, accessible path to review and object to local environmental or structural changes before decisions are finalised by the local authorities.