Key Points
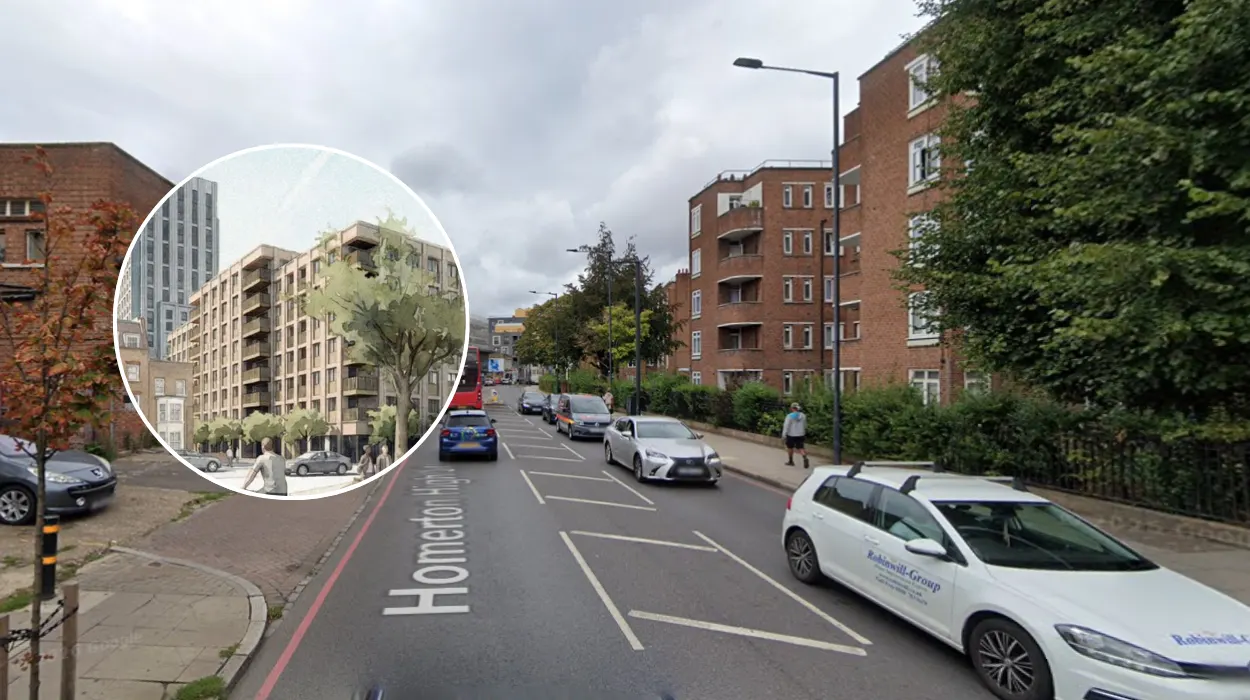
- Architecture firm Fourfoursixsix from Bermondsey has formally applied for planning permission from Hackney Council for the development of 150-164 Homerton High Street, on behalf of developer Re:shape.
- The development consists of the construction of a high-density building that would entail the demolition of existing low-rise commercial and industrial buildings including workshops and garages and also the mosque.
- The building includes a 23-storey co-levelling building and an eight-storey residential block (alternatively referred to as a four to eight-storey residential building).
- The total number of co-living units is 385 that are located within the co-levelling building and face Sedgwick Street while the number of conventional housing units is 66 that face Homerton High Street.
- Facilities included within the 23-storey co-levelling tower include working spaces, games room, television lounge, cinema, lounges, laundry area, gymnasium, yoga area, events area, and kitchens.
- All proposed residential units conform to and surpass the minimum space standard requirements, with 10% of them built specifically for wheelchair users and 90% capable of accommodating different mobility needs.
- The proposed development plan includes commercial workspaces at the ground floor level, used for light industry purposes, amounting to around 650 sq m of commercial spaces in individual units, terrace roofs as the amenity space and open space.
- Visual design is characterized by the use of the industrial history of Homerton through vertical brick piers, window reveals, Crittall windows, soldier course brickwork, and fluted concrete panelling.
- The total cost of the project will be about £160m, as it substitutes an earlier scheme by CZWG in 2020 intended for Nudo Properties, consisting of 245 units ranging from 4 to 17 floors and not implemented because of viability limitations and new building safety regulations after 2022.
London (Extra London News) September 4, 2026 — Proposals for a towering 23-storey co-living high-rise in Hackney have officially advanced into the planning pipeline, triggering intense debate among local communities, heritage officials, and urban developers over the future architectural identity of east London.
The ambitious project, situated at 150–164 Homerton High Street, has been drawn up by Bermondsey-based practice Fourfoursixsix for developer Re:shape. As reported by journalist Zainab Hussain of Inside Housing, the comprehensive mixed-use scheme aims to revitalize a disused and decaying pocket of industrial warehouses, garages, and a former local mosque. The £160 million development hinges on two main structures: a slender 23-storey tower facing Sedgwick Street containing 385 purpose-built, ensuite co-living rooms, and a lower companion building facing Homerton High Street.
What Does the Development Consist Of?
According to details outlined by the architects, the co-living component is heavily targeted at single-person households and young urban professionals. As detailed in coverage by the Architects Journal, the 23-storey tower packs extensive shared amenities distributed throughout the building. These spaces include co-working areas, a games room, a dedicated cinema and TV room, resident lounges, laundry facilities, a fully equipped gym, yoga spaces, event zones, and expansive shared kitchens.
Complementing the co-living tower, the shorter block facing the main high street houses 66 residential homes, with a portion dedicated to family-sized living and social rent options. As noted in architectural specifications, every unit across the entire site meets strict minimum internal space standards. Furthermore, 10 per cent of the homes are fully customized for wheelchair accessibility, while the remaining 90 per cent are designed to be flexible and adaptable to varying mobility requirements.
How Does the Scheme Reflect Local Heritage?
In addressing the historical context of the site, Fourfoursixsix sought to anchor the ultra-modern towers in Homerton’s industrial past. As specified in project design statements, the aesthetic borrows heavily from historic local industrial buildings through the heavy integration of vertical brick piers, recessed window reveals, and Crittall-style glazing.
The structural texturing varies between the structures. The taller 23-storey landmark is proposed in a light brick facade punctuated by bronze aluminium panels beneath windows, utilizing soldier-course brickwork and fluted concrete panels to break up the vertical massing. Meanwhile, the lower block utilizes a lighter grey brick palette accompanied by dark aluminium framing. Ground-floor activations feature light industrial workspace alongside roughly 650 square metres of commercial units intended to support small and medium-sized local enterprises.
Explore More Hackney News:
Hackney Design Awards 2026: Nominations Open in Hackney
Hackney Council Appoints Wates to Complete Britannia Masterplan in London 2026
Why Was the Previous Plan Abandoned?
The current proposal supersedes an earlier attempt to transform the very same plot. In 2020, architecture practice CZWG put forward a residential development proposal on behalf of Nudo Properties, which spanned four to 17 storeys and encompassed 245 residential units alongside commercial space.
However, that initiative stalled indefinitely. As reported by local democracy reporter Josef Steen of MyLondon and Inside Housing, the initial consent was never implemented due to shifting economic viability, landownership hurdles, and rigorous updates to national building safety regulations enacted in 2022. Re:shape stepped in to re-evaluate the site as a viable co-living model—a strategy increasingly utilized across the capital to circumvent the soaring costs associated with traditional residential-led builds.
What Are the Key Arguments From Developers and Stakeholders?
Defending the design logic, Re:shape co-founder Jermaine Browne stated in comments reported by Inside Housing:
“After extensive design development and consultation, we believe we have developed the right solution for this highly connected, but sensitive, Hackney site. We are excited to bring forward a genuinely mixed and balanced new community, social housing with shared living, affordable workspace, community uses and significant public-realm improvements, immediately adjacent to Homerton Station and in a neighbourhood where housing options for younger generations remain limited.”
Echoing these sentiments, Daniel Welham, founding director of Fourfoursixsix, emphasized the technical hurdles overcome by the practice. As quoted by Inside Housing, Welham noted:
“This scheme demonstrates how intelligent, design-led thinking can unlock challenging urban sites, delivering a commercially viable mixed-use development alongside much-needed social housing and wider community benefits.”
What Concerns Have Been Raised by Local Residents and Heritage Officers?
Despite the developer’s optimism, the proposal has encountered stiff resistance from the local community. According to MyLondon, nearly 400 residents signed a formal petition urging Hackney Council to drastically scale back the tower to a maximum of 14 storeys. Objectors have expressed deep anxiety regarding the “disproportionately tall” structure casting heavy shadows over neighboring residential streets such as Sedgwick Street and Digby Road.
Furthermore, local opposition groups have challenged whether the influx of residents will exacerbate traffic gridlock on Homerton High Street. The petition submitted to the local authority highlighted these apprehensions, stating:
“We support new homes and investment in Homerton, but this proposal, as currently envisaged, is too tall, too dense and too skewed towards private-rental co-living, with no clear commitment to more family-sized or affordable homes or to protecting the safety and flow of Homerton High Street.”
Town hall planners and heritage officers have also voiced independent misgivings. Beyond the necessary demolition of existing community facilities, heritage conservationists have warned that the towering height of the skyscraper would awkwardly disrupt the local skyline, actively competing with the nearby Grade II listed St Barnabas Church.
Hackney Council is expected to review the submissions and public feedback over the coming months before rendering a final verdict on whether the east London skyline will accommodate Fourfoursixsix’s vertical vision.