Key Points
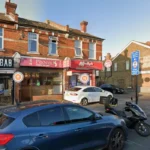
- Plans have been submitted to Barnet Council to remodel and extend an ordinary-looking residential property at 10 Glenthorne Road, London, N11 3HT, to convert it into a seven-bedroom House in Multiple Occupation (HMO), complete with a single-storey rear extension, an L-shaped side and rear dormer, front rooflights, store demolition, and an outbuilding erection under reference number 26/2698/FUL.
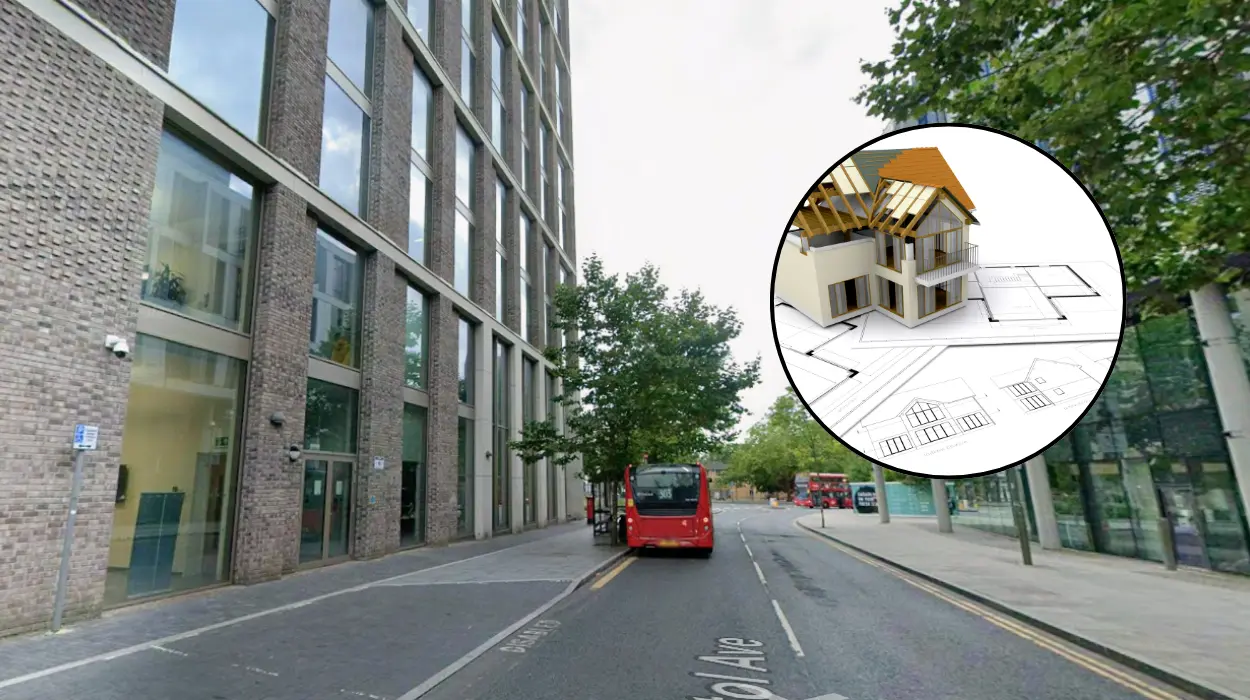
- At 96A and 96B Weirdale Avenue, London, N20 0AH, developers have submitted Sound Insulation Test Certificates to discharge condition 16 linked to a previously approved application under reference number 26/2725/CON.
- Proposals for 111 Francklyn Gardens, Edgware, HA8 8SB, request permissions for a single-storey front extension, a part single and part two-storey side and rear extension, roof alterations, and a rear dormer following the demolition of a garage under reference number 26/2710/HSE.
- Community reporter Robyn Bennett of the Ham & High highlighted that these filings form part of the routine public notification system designed to keep local residents informed about regional infrastructure shifts, building alterations, and neighborhood developments.
London (Extra London News) July 23, 2026 — A series of notable property developments, architectural overhauls, and housing reconfigurations have been officially lodged with local planning authorities, highlighting potential structural and community changes across the district.As reported by community reporter Robyn Bennett of the Ham & High, a fairly ordinary-looking residential property in the local area is currently facing the prospect of a much more intensive structural and functional use. Plans submitted to the local authority outline a comprehensive scheme to remodel and expand buildings, bringing higher occupancy levels onto specific sites and subtly shifting how individual properties integrate into their surrounding streetscapes.
Local planning disclosures continue to serve as a vital mechanism for tracking neighborhood adjustments, encompassing everything from multi-occupancy housing conversions to routine architectural compliance certificates.
What are the key details of the Glenthorne Road HMO proposal?
Addressing the major housing reconfiguration filed this week, community reporter Robyn Bennett of the Ham & High noted that proposals centering on 10 Glenthorne Road, London, N11 3HT (Reference: 26/2698/FUL) seek a complete change of use from a standard single-family dwelling into a seven-bedroom House in Multiple Occupation (HMO).
As detailed by community reporter Robyn Bennett of the Ham & High, the application goes far beyond a simple internal layout change.
The comprehensive blueprint incorporates plans for a single-storey rear extension, the construction of an L-shaped side and rear dormer, the installation of front rooflights, the total demolition of an existing store, and the erection of a new outbuilding on the site.
If cleared by municipal decision-makers, the project will significantly increase the footfall and population density on the residential plot, prompting local discussions regarding neighborhood capacity and housing mix.
Explore More Barnet News
Barnet Student Sculpture Displayed at Royal Academy of Arts, London 2026
Latest Property Planning Proposals Submitted to Council, Barnet 2026
How are compliance conditions being handled at Weirdale Avenue?
Shifting focus to technical and regulatory compliance documents submitted within the borough, community reporter Robyn Bennett of the Ham & High pointed out that administrative steps are underway for properties elsewhere in the district.
At 96A and 96B Weirdale Avenue, London, N20 0AH (Reference: 26/2725/CON), applicants have officially submitted Sound Insulation Test Certificates.
As explained by community reporter Robyn Bennett of the Ham & High, this filing is intended to formally discharge condition 16, which remains explicitly connected to a previously approved planning application for the twin-address site.
What extensions and structural alterations are planned for Francklyn Gardens?
In addition to multi-occupancy and compliance filings, suburban residential expansion remains a prominent feature of the weekly schedule.
Community reporter Robyn Bennett of the Ham & High highlighted that fresh proposals have been registered for 111 Francklyn Gardens, Edgware, HA8 8SB (Reference: 26/2710/HSE).
According to data compiled by community reporter Robyn Bennett of the Ham & High, the householder application outlines extensive site alterations.
The project dictates plans for a single-storey front extension alongside a complex part-single, part-two-storey side and rear extension.
Furthermore, the development includes sweeping roof alterations and the addition of a rear dormer, which can only proceed following the complete demolition of the property’s existing garage.
Why are these public notices important for local residents?
The publication of these varied property adjustments highlights the ongoing evolution of housing stock and suburban infrastructure. As emphasized by community reporter Robyn Bennett of the Ham & High, public notice systems and statutory local newspaper registries remain the fastest and most effective ways for citizens to monitor changes happening directly within their neighborhoods. Whether tracking high-density HMO conversions like the one proposed on Glenthorne Road, technical acoustic testing discharges on Weirdale Avenue, or large-scale residential extensions in Edgware, these filings ensure that community stakeholders maintain visibility over local planning trajectories.