Key Points
- Redevelopment at Hendon Way: It has been officially announced that major expansions and remodelling of a mixed-use building situated at 397-401 Hendon Way, NW4 3LH, would take place.
- Proposed Architectural Changes: This project would include a three storey extension on the rear, roof extensions with six dormers and roof lights, construction of new atrium and shop front, and making the upper floors HMOs (ref. 26/2896/FUL).
- Prayle Grove Extensions: This project for 25 Prayle Grove, NW2 1BA, would include a part single and two storey extension on side and rear with the demolition of existing garage, as well as construction of new front porch (ref. 26/2915/HSE).
- Wentworth Avenue Compliance: Details have been submitted regarding boundary treatments, vehicle parking, refuse and recycling stores, bicycle parking, and amenity space for 10 Wentworth Avenue, N3 1YB (Ref: 26/2912/CON).
- Lyndhurst Avenue Outbuilding: An application has been made for the construction of a rear outbuilding with a crown roof, rooflights, and the creation of the base of 9 Lyndhurst Avenue, NW7 2AD (Ref: 26/2914/HSE).
- Offham Slope Alterations: Plans have been made for a rear single-storey extension, roof with a flat roof and rooflight, and the conversion of an existing garage into a habitable room, with a new window replacing the garage door for 7 Offham Slope, N12 7BZ (Ref: 26/2909/HSE).
- Totteridge Green Tree Preservation: Applications for tree work at Dolphins, Totteridge Green, N20 8PE, require the reduction of the lateral branches of two hornbeams overhanging the property by 1.5 metres (Ref: TPP/0455/26).
- Athenaeum Road Extension: Proposals have been put forward for the construction of a single-storey rear extension of 4 metres in depth, 3.5 metres high, and an eaves height of 2.5 metres at 18 Athenaeum Road, N20 9AE.
London (Extra London News) August 6, 2026 — A series of notable planning applications, headlined by a major transformation proposal for a prominent mixed-use commercial and residential block along a key transit corridor, has been officially lodged with the London Borough of Barnet. The filings span multiple wards across the borough, detailing structural expansions, residential conversions, home improvements, and localized environmental maintenance works that will shape local development over the coming months.
- Key Points
- What are the details of the Hendon Way mixed-use development?
- Which residential extensions and alterations have been submitted across Barnet?
- What conditions and compliance details are pending approval?
- Are there any tree preservation and environmental notices in the latest batch?
- How can residents track public notices and planning applications?
As reported by journalists covering the local authority district, the weekly wave of submissions captures diverse real estate adjustments ranging from commercial high street redesigns down to residential back-garden outbuildings and tree preservation orders. Local planning authorities continue to process these documents through standard statutory consultation windows, allowing residents and community stakeholders to review the particulars via public portals.
What are the details of the Hendon Way mixed-use development?
The most prominent filing submitted to Barnet Council targets a mixed-use property situated along a major arterial route.
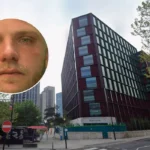
As reported by the news team at London Now, plans are being brought forward to significantly extend and remodel the mixed-use building fronting Hendon Way. The specific location is identified as 397-401 Hendon Way, London NW4 3LH (Planning Reference: 26/2896/FUL).
According to documentation cited in the local coverage, the proposals include a comprehensive package of structural modifications:
- A brand new built form directed toward the rear of the property.
- Substantial changes at the roof level, incorporating six dormers and six rooflights.
- Alterations to the ground floor frontage, including a newly constructed atrium and updated shop front.
- The conversion of the upper floors into Houses in Multiple Occupation (HMOs).
Journalists tracking the application noted that these changes intend to modernize the streetscape appearance while increasing residential capacity on the upper levels above the commercial units.
Which residential extensions and alterations have been submitted across Barnet?
Beyond the high-profile Hendon Way commercial scheme, several householder and residential applications have been registered across various local neighborhoods within the borough.
As detailed in the regional reporting by London Now, 25 Prayle Grove, London NW2 1BA (Ref: 26/2915/HSE) has seen plans submitted for part-single, part-two-storey side and rear extensions. These proposed alterations are contingent on the complete demolition of an existing garage structure and will be complemented by the construction of a new front porch.
Further residential activity has been recorded at 9 Lyndhurst Avenue, London NW7 2AD (Ref: 26/2914/HSE), where developers have applied for a rear outbuilding featuring a crown roof, two rooflights, and the construction of an associated structural base.
In addition, at 7 Offham Slope, London N12 7BZ (Ref: 26/2909/HSE), proposals have been lodged outlining a single-storey rear extension with a flat roof and rooflight. The scheme also incorporates the extension and conversion of the existing garage into a habitable living room, alongside a new window designed to replace the former garage door.
What conditions and compliance details are pending approval?
Local planning protocols frequently require developers to submit condition discharge details following the initial granting of conditional planning permissions.
As highlighted by London Now, an application under reference 26/2912/CON was submitted for 10 Wentworth Avenue, London N3 1YB. This submission seeks formal council approval for technical pre-conditions previously imposed, covering:
- Boundary treatments
- Vehicle parking layouts
- Refuse and recycling storage facilities
- Cycle parking provisions
- Amenity space arrangements
These administrative clearances ensure that major construction projects remain compliant with local environmental, safety, and aesthetic mandates before finishing works are signed off.
Explore more Barnet News:
Pensioner Kills Fish Over Pump Noise in Barnet 2026
Barnet Window Fitter Wins Toyota RAV4 in BOTB Competition 2026
Are there any tree preservation and environmental notices in the latest batch?
Environmental maintenance and tree protection represent a critical component of the statutory notices filed with Barnet Council.
According to reports published by London Now, a notable tree work application has been registered for Dolphins, Totteridge Green, London N20 8PE under reference TPP/0455/26. The filing outlines necessary arboricultural works to reduce the lateral branches of two hornbeams that are currently overhanging the property by 1.5 metres.
Additional local submissions captured by journalists include a single-storey rear extension application at 18 Athenaeum Road, London N20 9AE, measuring a depth of 4 metres, a maximum height of 3.5 metres, and an eaves height of 2.5 metres.
How can residents track public notices and planning applications?
As local authorities continue to evaluate these submissions, members of the public, neighbors, and community groups retain statutory rights to inspect documentation, verify architectural blueprints, and voice formal comments or objections.
Journalists emphasize that individuals aiming to find out all the latest planning applications, alcohol licensing applications, and planned road closures happening in their immediate neighborhoods can search the official Public Notice Portal. Alternatively, detailed status tracking, architectural specifications, and comment submission portals remain directly accessible via Barnet Council’s digital planning portal.