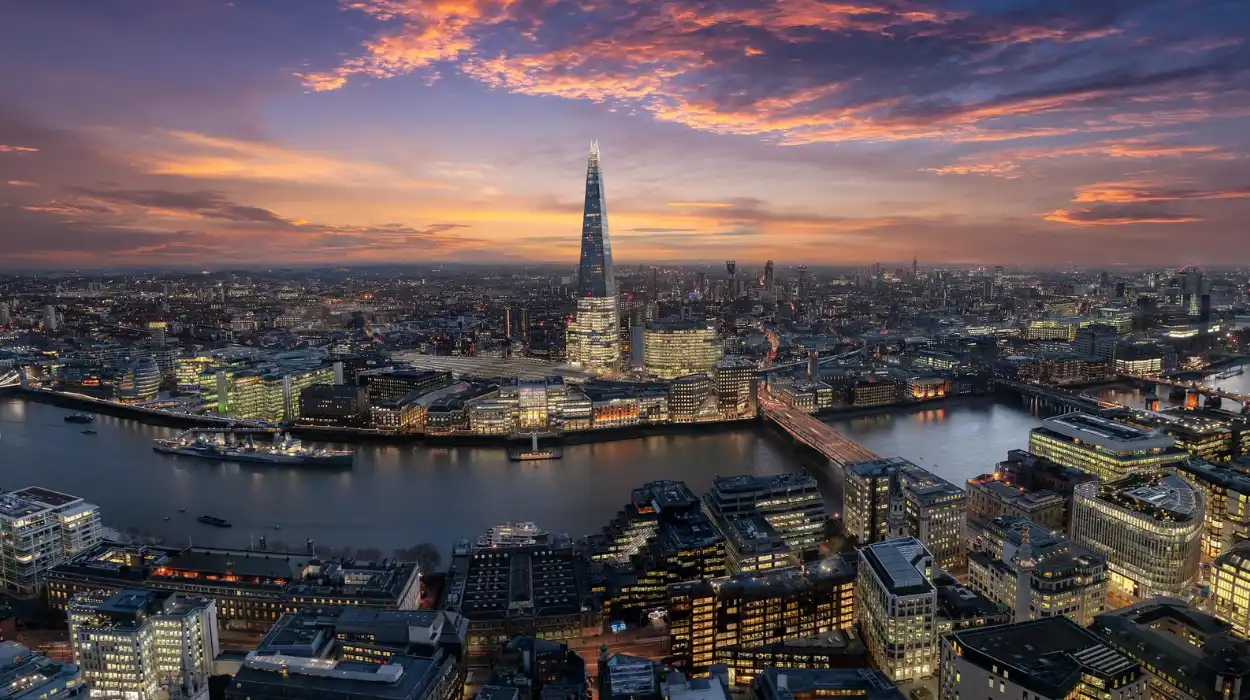
London’s skyline is one of the most recognisable urban landscapes in the world. Its dramatic transformation reflects centuries of economic growth, engineering innovation, planning reform, and architectural ambition. Medieval church spires, Victorian monuments, post-war office towers, and twenty-first-century skyscrapers now stand together, illustrating how one of Europe’s oldest capitals continuously adapted to changing social, political, and commercial demands.
- Why has London’s skyline changed so dramatically since the twentieth century?
- How did London’s historic skyline develop before skyscrapers?
- What role did the Second World War play in reshaping London’s skyline?
- How did Canary Wharf transform London’s modern skyline?
- How did the City of London embrace skyscraper development?
- Which modern architectural projects have become London’s defining skyline landmarks?
- How do planning laws protect London’s historic skyline?
- How has engineering innovation enabled London’s vertical growth?
- How has London’s skyline influenced tourism and cultural identity?
- What does the future hold for London’s skyline?
Modern architectural development projects have reshaped London’s skyline without erasing its historic identity. The city’s planning framework balances heritage protection with economic expansion, allowing internationally significant landmarks to coexist with contemporary engineering achievements. This evolution represents one of the most studied examples of urban development in global architectural history.
Why has London’s skyline changed so dramatically since the twentieth century?
London’s skyline changed because post-war reconstruction, financial expansion, technological innovation, population growth, and strategic planning policies encouraged taller buildings while protecting historic landmarks. These combined forces transformed the city’s visual identity from a low-rise capital into an internationally recognised skyline featuring modern skyscrapers alongside centuries-old monuments.
For centuries, London’s skyline remained comparatively low. The medieval city was dominated by churches, market halls, guild buildings, and defensive walls. Following the Great Fire of London in 1666, rebuilding programmes introduced wider streets and larger public buildings but retained relatively modest building heights.
Throughout the nineteenth century, industrialisation transformed London’s economy. Railway stations, warehouses, bridges, government buildings, and commercial offices expanded across the capital. However, strict building practices, construction limitations, and fire safety concerns prevented widespread high-rise development.
The twentieth century introduced entirely different urban priorities. Two World Wars reshaped London physically and economically. Extensive bombing during the Second World War destroyed thousands of buildings, particularly across the City of London and East London.
Post-war reconstruction created opportunities for modern planning. New office districts emerged. Reinforced concrete, structural steel, curtain-wall glazing, and improved lift technology enabled taller commercial buildings.
During the 1980s, financial deregulation accelerated London’s growth as a global financial centre. International investment increased demand for premium office space, particularly within the City of London and the Docklands redevelopment area.
The result was a skyline that evolved through several distinct phases, including post-war rebuilding, examples such as the Barbican Estate; Docklands regeneration, examples such as Canary Wharf; and twenty-first-century commercial expansion, examples such as 22 Bishopsgate and the Leadenhall Building.
How did London’s historic skyline develop before skyscrapers?
Before skyscrapers appeared, London’s skyline consisted primarily of churches, civic buildings, palaces, bridges, and monuments. Religious architecture dominated for centuries, while government institutions and commercial buildings gradually expanded the city’s visual profile during industrialisation and imperial growth.
Roman Londinium established London’s earliest urban core during the first century AD. Defensive walls enclosed administrative buildings, markets, baths, and military facilities.
Following the Norman Conquest in 1066, monumental architecture increasingly defined the skyline. Castles, abbeys, and cathedrals projected royal and ecclesiastical authority across the expanding city.
The construction of St Paul’s Cathedral after the Great Fire established one of Europe’s most influential skyline landmarks. Sir Christopher Wren designed the cathedral between 1675 and 1710, creating a dome that dominated London for more than two centuries.
Throughout the Georgian and Victorian eras, London’s expansion introduced railway termini, parliamentary buildings, museums, and public institutions. Industrial engineering enabled larger spans and more elaborate civic architecture, but height remained secondary to monumentality.
By the early twentieth century, prominent skyline features included Parliament, St Paul’s Cathedral, Tower Bridge, Whitehall government buildings, and numerous church spires scattered across central London.
This historical layering established a visual identity that later planning authorities sought to preserve while permitting carefully controlled modern development.
What role did the Second World War play in reshaping London’s skyline?
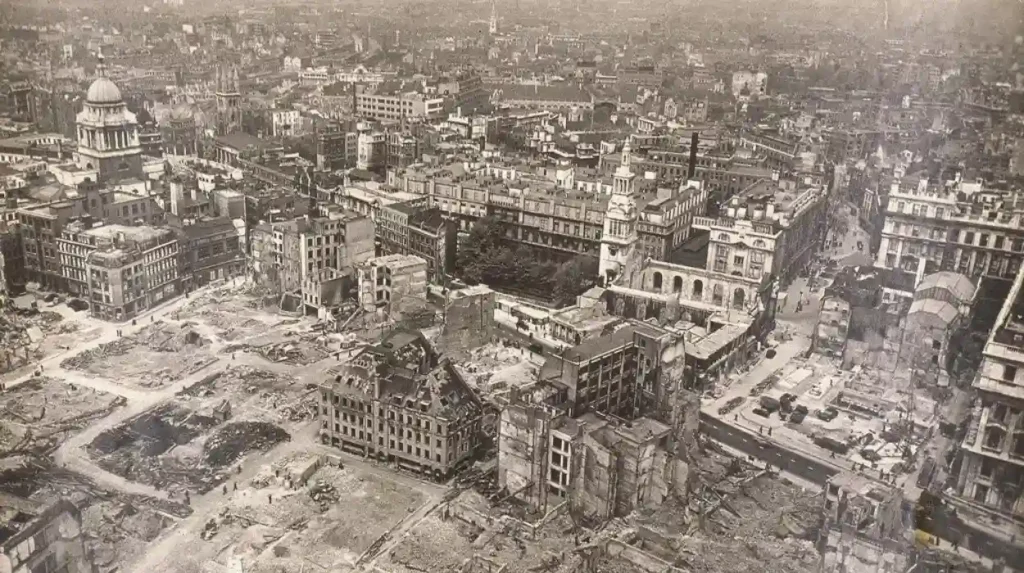
The Second World War fundamentally altered London’s built environment by destroying thousands of structures during aerial bombing campaigns. Reconstruction programmes introduced modern planning principles, new infrastructure, commercial redevelopment, and contemporary architectural approaches that permanently changed the capital’s skyline.
The Blitz between 1940 and 1941 caused catastrophic damage across London. Historic commercial districts, residential neighbourhoods, docks, churches, factories, and transport infrastructure suffered extensive destruction.
Large sections of the City of London required complete rebuilding. Rather than simply replacing damaged structures, planners reconsidered road networks, office layouts, public transport integration, and land use.
The Abercrombie Plan of 1944 proposed decentralisation, green belts, improved housing, and modern transportation networks. Although not every recommendation was implemented, the plan significantly influenced post-war planning philosophy.
New materials including reinforced concrete enabled larger structural spans. Modernist architectural principles emphasised functionality, efficient office layouts, and simplified building forms.
Examples of post-war developments included the Barbican Estate, Centre Point, and numerous commercial office blocks replacing bomb-damaged properties.
This reconstruction period established the foundation for London’s later vertical expansion.
How did Canary Wharf transform London’s modern skyline?
Canary Wharf transformed London’s skyline by converting former docklands into a globally significant financial district. Large-scale regeneration attracted international investment, introduced high-rise commercial architecture, and demonstrated London’s capacity for modern urban redevelopment beyond its historic financial centre.
The decline of London’s docks during the 1960s and 1970s left vast industrial areas abandoned. Shipping containerisation shifted maritime activity downstream, reducing the commercial importance of traditional dock facilities.
Government-led regeneration initiatives designated the London Docklands as an enterprise zone during the 1980s.
Private investment followed.
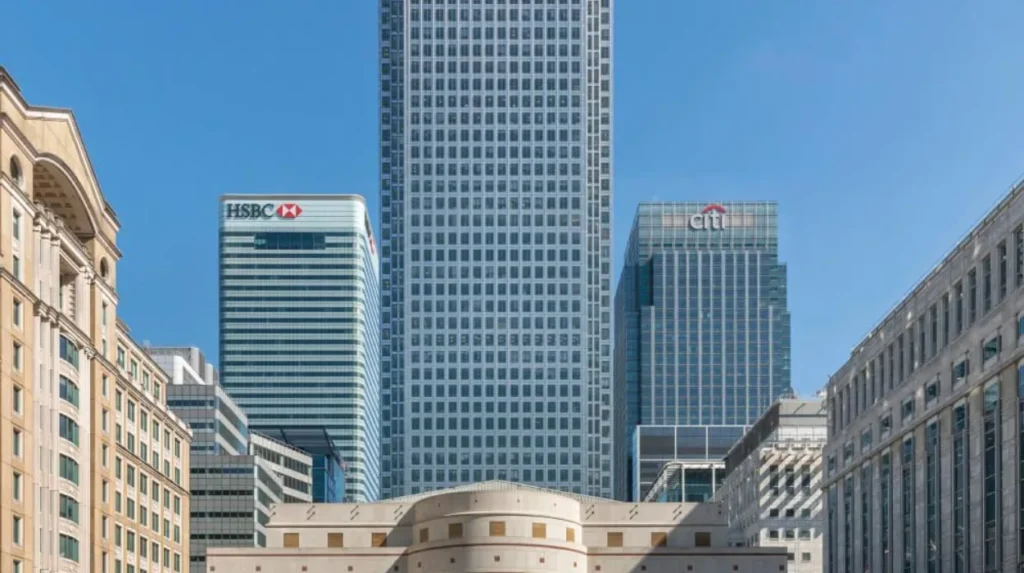
The construction of One Canada Square, completed in 1991, fundamentally altered perceptions of London’s skyline. Standing at 235 metres, it became Britain’s tallest building at the time.
Canary Wharf expanded through successive development phases, examples including office towers, retail complexes, transport infrastructure, public spaces, hotels, and residential developments.
The extension of the Docklands Light Railway, Jubilee Line Extension, and Elizabeth Line connected the district efficiently with central London.
Today, Canary Wharf represents one of Europe’s largest financial centres and remains a defining feature of London’s eastern skyline.
How did the City of London embrace skyscraper development?
The City of London adopted skyscraper development through carefully managed planning policies that balanced commercial growth with heritage conservation. Modern engineering, international finance, and protected viewing corridors enabled taller buildings while preserving iconic historic landmarks across central London.
The City of London remained Britain’s financial heart despite the emergence of Canary Wharf.
As international banking expanded during the late twentieth century, demand for premium office space increased substantially.
Planning authorities approved taller commercial buildings where heritage impacts remained acceptable.
Major developments reshaped the skyline, including Tower 42, the Gherkin, the Leadenhall Building, 22 Bishopsgate, and the Cheesegrater.
Each project introduced advanced structural engineering, energy-efficient systems, and flexible commercial interiors.
Rather than creating a uniform cluster, planning policies concentrated tall buildings within carefully designated zones.
This approach preserved important historic sightlines toward St Paul’s Cathedral while supporting continued economic expansion.
Which modern architectural projects have become London’s defining skyline landmarks?
Several landmark projects define London’s contemporary skyline through distinctive engineering, innovative design, and global architectural significance. These developments symbolise London’s financial strength, planning evolution, and commitment to integrating modern construction with historic urban landscapes.
The Shard, completed in 2012, reaches approximately 310 metres, making it the tallest building in the United Kingdom. Designed by Italian architect Renzo Piano, it incorporates offices, restaurants, residences, and a public observation deck.
30 St Mary Axe, commonly called the Gherkin, introduced a distinctive curved profile that improved aerodynamic performance and energy efficiency.
The Leadenhall Building, nicknamed the Cheesegrater, adopted an angled profile that protects strategic views of St Paul’s Cathedral.
22 Bishopsgate replaced the former Pinnacle project and now provides extensive office accommodation with advanced sustainability measures.
Other significant developments include examples such as the Walkie Talkie, Principal Tower, and One Blackfriars.
Collectively, these projects demonstrate advances in structural engineering, digital design, environmental technology, and mixed-use urban planning.
How do planning laws protect London’s historic skyline?
London protects its historic skyline through planning regulations, heritage legislation, protected viewing corridors, conservation areas, and listed building controls. These measures ensure modern development complements nationally important historic landmarks rather than overwhelming their architectural significance.
Historic England, the Greater London Authority, local planning authorities, and the City of London Corporation all contribute to skyline management.
Protected views safeguard important perspectives toward St Paul’s Cathedral, the Palace of Westminster, and the Tower of London.
Developers must demonstrate that proposed buildings respect designated sightlines.
Environmental assessments evaluate visual impact alongside transportation, sustainability, and community considerations.
Conservation areas preserve neighbourhood character, while listed building legislation protects structures of exceptional historic or architectural importance.
These policies create a balance between preservation and economic development that receives international attention from urban planners.
How has engineering innovation enabled London’s vertical growth?
Engineering innovation enabled London’s vertical growth through stronger construction materials, advanced foundations, computer modelling, high-speed lifts, wind engineering, and sustainable building technologies. These developments allow increasingly taller structures while maintaining safety, efficiency, and environmental performance.
Modern skyscrapers rely upon reinforced concrete cores combined with structural steel framing.
Deep pile foundations distribute enormous structural loads beneath dense urban environments.
Computer modelling predicts wind movement, structural behaviour, and energy performance before construction begins.
Double-glazed curtain walls improve insulation while maximising natural daylight.
Advanced lift systems efficiently transport thousands of occupants daily.
Sustainability measures increasingly include examples such as rainwater harvesting, intelligent lighting controls, green roofs, and energy-efficient ventilation systems.
Engineering innovation continues reducing operational carbon emissions while improving occupant comfort and long-term building resilience.
How has London’s skyline influenced tourism and cultural identity?
London’s skyline has become a global cultural symbol that attracts millions of visitors annually. Historic monuments and modern skyscrapers together communicate the city’s evolution, economic importance, architectural diversity, and enduring international influence across multiple centuries.
The skyline appears extensively across international media, educational publications, tourism campaigns, and cultural exhibitions.
Observation platforms provide panoramic views illustrating London’s historical development.
Visitors can visually trace Roman foundations, medieval churches, Georgian expansion, Victorian engineering, post-war reconstruction, and contemporary commercial districts from a single vantage point.
Architectural tourism has become an increasingly important component of London’s visitor economy.
To experience these historic and modern landmarks in person today, consult our comprehensive [Best Rooftop Experiences in London Offering Incredible Skyline Views and Memorable City Moments] for itineraries and visiting parameters.
The skyline also supports educational programmes examining architecture, engineering, planning, geography, and urban history.
What does the future hold for London’s skyline?
London’s skyline continues evolving through sustainable architecture, adaptive reuse, low-carbon construction, and carefully regulated high-rise development. Future projects prioritise environmental performance while maintaining the historic character that distinguishes London’s internationally recognised urban landscape.
Climate policy increasingly influences architectural design across London.
Developers focus on reducing embodied carbon, improving operational efficiency, and extending building lifespans.
Retrofitting existing office buildings has become an important alternative to complete demolition.
Digital construction technologies improve precision while reducing waste.
Emerging planning priorities include examples such as biodiversity enhancement, climate resilience, renewable energy integration, and circular construction practices.
Future skyline development remains governed by heritage protection alongside economic competitiveness.
This dual approach ensures London’s skyline continues evolving without losing the historic landmarks that define its identity.
London’s skyline represents more than architectural achievement. It reflects centuries of political change, economic transformation, engineering progress, and urban planning. From the Roman settlement of Londinium to the medieval dominance of church spires, from the rebuilding after the Great Fire to post-war reconstruction, each period has left a visible imprint on the capital.
The twentieth century marked the beginning of London’s vertical transformation. Wartime destruction created opportunities for comprehensive redevelopment. Financial expansion accelerated demand for modern office space. Regeneration projects revitalised neglected industrial districts, while technological advances enabled increasingly ambitious construction.
Modern landmarks including The Shard, the Gherkin, the Leadenhall Building, and 22 Bishopsgate demonstrate how innovative architecture can coexist with nationally significant heritage assets. Planning policies, protected viewing corridors, conservation areas, and listed building legislation continue safeguarding London’s historic identity while supporting economic growth.
Today, London’s skyline serves as an internationally recognised symbol of architectural diversity. Medieval churches, Georgian institutions, Victorian engineering works, twentieth-century commercial buildings, and twenty-first-century skyscrapers collectively illustrate more than two thousand years of continuous urban development. As sustainability, adaptive reuse, and low-carbon construction become central priorities, London’s skyline will continue reaching new heights while preserving the historic character that has defined the city for generations.
What defines London’s modern skyline?
London’s modern skyline is defined by a combination of historic landmarks and contemporary skyscrapers. Iconic buildings such as The Shard, 30 St Mary Axe (the Gherkin), the Leadenhall Building, and 22 Bishopsgate stand alongside historic structures like St Paul’s Cathedral and the Palace of Westminster.