Key Points
- Project Scope: Revised pre-application proposals have been brought forward for a surface car park located approximately 100 metres north of East Croydon station, on the far side of Lansdowne Road.
- Housing Delivery: The development scheme would deliver 268 new homes spread across two high-rise tower blocks reaching heights of 21 and 12 storeys.
- Apartment Mix: The housing mix comprises 130 one-bedroom homes, 120 two-bedroom homes, and 18 three-bedroom homes, with the latter accounting for 7% of the total—falling short of Croydon’s 10% policy minimum.
- Design Inspiration: The planned towers are designed in an octagonal style, intended to echo the iconic aesthetic of the nearby No. 1 Croydon building, commonly known as the ’50p Building’.
- Affordable Housing Hurdles: Although the developer initially agreed to designate 16 flats on the first and second floors of the 12-storey block as affordable, independent viability appraisals concluded that the project cannot financially support any affordable housing.
- Council Preference: Croydon’s housing team has expressed a strong preference for a financial contribution in lieu of on-site affordable housing to fund council acquisitions elsewhere, driven also by housing association reluctance to manage shared facilities.
- Car-Free Initiative: The development is entirely car-free for general residents, featuring zero on-site general parking spaces, eight Blue Badge bays in the adjacent Ruskin Square multi-storey car park, and a £1,500 per home contribution toward sustainable transport.
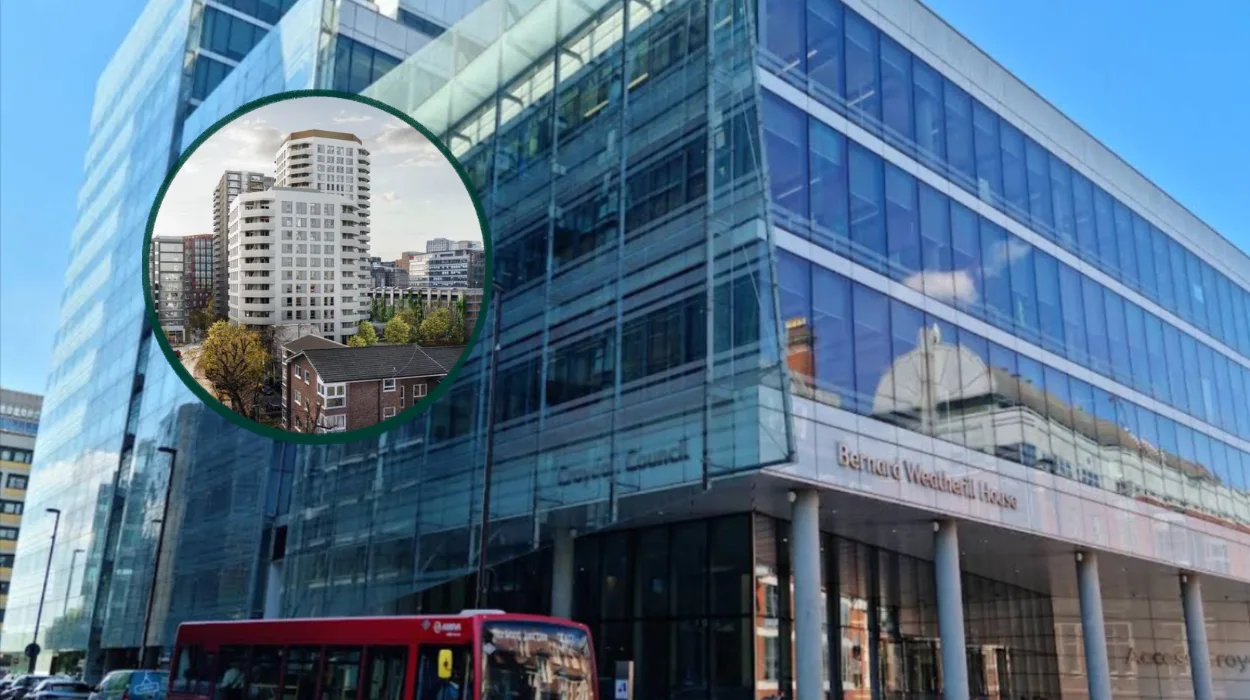
- Public Realm Additions: Plans include a 1,200 square metre public square at the front of the site and a 2,000 square metre communal garden with a children’s play area at the rear.
- Planning History and Timeline: The site forms the final undeveloped plot (R04) of the 2012 Ruskin Square masterplan. Prior plans for low-rise and alternative heights were withdrawn in July 2025 to enable a higher-density scheme compliant with updated fire safety and dual-aspect regulations.
- Committee Review: Croydon’s Planning Committee is scheduled to examine and provide feedback on the pre-application proposals (reference 24/04028/PRE) submitted by the developer, Croydon Gateway Limited Partnership.
London (Extra London News) September 2, 2026 — Fresh architectural blueprints have emerged detailing a high-density transformation for a key surface-level car park situated just a short walk from one of South London’s major transport hubs. The redevelopment scheme, spearheaded by the Croydon Gateway Limited Partnership, proposes injecting 268 modern residential flats into the local housing market across two distinct towers rising to 21 and 12 storeys. Positioned roughly 100 metres north of East Croydon station on land adjoining the Ruskin Square multi-storey car park along Lansdowne Road, the project represents the final piece of the long-standing Ruskin Square masterplan puzzle. However, as the proposal heads toward a review by local municipal officials, it has already triggered intense public scrutiny regarding viability constraints, affordable housing provisions, and the relentless vertical expansion of the surrounding urban landscape.
What is the background of the East Croydon redevelopment site?
The land earmarked for this high-rise transformation carries a rich and protracted planning history extending back nearly 15 years. According to historical timelines outlined by Local Democracy Reporter Harrison Galliven of MyLondon and reporting from Your Local Guardian, the site constitutes plot R04, which is the final undeveloped segment of the original 2012 Ruskin Square masterplan.
Initial visions for the plot conceptualised two curved, low-rise residential blocks coupled with traditional surface parking. A subsequent iteration was submitted back in 2015, which envisaged a part-14, part-6-storey block alongside a separate three-storey building.
However, those historical configurations were formally withdrawn in July 2025. As reported by Harrison Galliven of MyLondon, the withdrawal was executed specifically to enable the developer to pivot toward a significantly higher-density scheme.
Furthermore, local reporting highlighted that these modern pre-application plans have been meticulously adapted to align with rigorous post-2023 building safety mandates. These adjustments incorporate updated fire safety protocols and architectural adjustments ensuring a higher proportion of dual-aspect homes—properties thoughtfully designed with windows or doors on two separate exterior walls.
What do the new architectural proposals include?
The current pre-application scheme envisions a dynamic architectural layout intended to complement the existing cluster of high-rise structures dominating the skyline around East Croydon station.
As detailed in coverage by Croydon Today and Your Local Guardian, the project occupies a 0.5-hectare plot, translating to an intense density of roughly 527.6 homes per hectare. The two proposed residential towers will climb to peaks of 21 and 12 storeys, bringing a combined total of 268 new living spaces to the borough.
Aesthetically, the towers are designed in a distinctive octagonal configuration. Local journalism notes that this geometry is deliberately chosen to pay homage to the iconic architecture of the nearby No. 1 Croydon building—widely recognised by residents as the NLA Tower or affectionately dubbed ‘The 50p Building’.
In addition to the residential units, the development blueprint incorporates a flexible commercial unit stationed at ground-floor level along the Lansdowne Road frontage. Public realm enhancements are heavily emphasized in the masterplan, featuring a generous 1,200 square metre public square positioned at the front of the complex, complemented by a 2,000 square metre communal garden situated at the rear, complete with dedicated children’s play spaces.
Explore more Croydon News:
South Croydon Hotel Plans Moving Forward in 2026
Giant Inflatable Art Trail Takes Over Croydon 2026
Why is affordable housing facing major viability hurdles?
One of the most contentious elements surrounding the pre-application dossier involves the provision of affordable housing. Standard municipal guidelines set ambitious benchmarks; Croydon’s local planning policy seeks up to 50% affordable housing while enforcing a strict minimum threshold of 30%, preferably delivered on-site. Similarly, the broader London Plan maintains a strategic 50% target alongside a 35% threshold for fast-track pathways.
Initially, the developer signaled an agreement to incorporate 16 affordable flats situated across the first and second floors of the smaller 12-storey tower. However, a comprehensive financial viability appraisal submitted by the applicant concluded that the scheme cannot economically sustain any affordable housing allocation due to severe fiscal pressures.
To verify these claims, the local authority commissioned an independent review of the developer’s figures. While the independent assessor disputed the exact financial magnitude of the projected deficit, they ultimately concurred with the core conclusion that the project faces severe viability constraints regarding on-site affordable units.
As reported across regional news outlets including MyLondon and Your Local Guardian, administrative complications have further muddied the waters:
“The report also states that housing associations could be reluctant to manage the affordable flats as they would share space and facilities with private homes. Croydon’s housing team has therefore expressed a strong preference for a financial payment instead of the affordable housing allocation.”
Consequently, this proposed financial payment would be channeled directly into supporting the council’s wider affordable housing acquisitions programme operating elsewhere across the borough.
How will family housing targets and transport be managed?
Beyond the broader affordability debate, municipal officers have raised concerns regarding the internal composition of the 268 flats. The current schedule of accommodation comprises 130 one-bedroom apartments, 120 two-bedroom apartments, and just 18 three-bedroom properties.
According to analyses published by Croydon Today, the 18 three-bedroom units account for precisely 7% of the total development—falling visibly short of Croydon’s local policy minimum requirement of 10% for family-sized accommodation in this zone. While planning officers have actively pressured the applicant to expand the proportion of larger family homes, the developer maintains that augmenting the number of three-bedroom configurations would degrade the scheme’s overall financial viability even further. Officers indicate that this shortfall will require careful balancing when a formal planning application is lodged.
On the transport front, the development is designed to be completely car-free for incoming occupants. General residents will be entirely barred from applying for on-street parking permits, a measure engineered to insulate surrounding residential roads from additional congestion.
To accommodate essential vehicle needs, eight dedicated Blue Badge parking bays will be carved out within the adjacent Ruskin Square multi-storey car park. Given that the site sits a mere 100 metres from East Croydon station—boasting extensive commuter rail, tram, and bus networks—planners consider the location exceptionally well-suited for a car-free model. Furthermore, the developer has pledged a financial contribution of £1,500 per home dedicated specifically to local sustainable transport improvements.
What are the next steps in the planning process?
Because the project is currently traversing the pre-application phase under reference number 24/04028/PRE, no final determinations or binding legal decisions will be made immediately.
As outlined by municipal scheduling, Croydon’s Planning Committee is set to formally review the pre-application proposals and gather critical feedback during its public meeting. Local planning guidance notes that development presentations allow councillors to scrutiniser large-scale concepts early in their lifecycle, offering provisional commentary while designs remain fluid.
Journalistic accounts confirm that the design has already undergone rigorous evaluations by the council’s Design Review Panel across sessions held on August 7, 2025, and January 15, 2026. Municipal officers have instructed committee members to center their evaluations on five core pillars: the fundamental principle of a residential-led mix with a base commercial unit, overall architectural massing, height and form, public realm integration, and transport strategies.
Furthermore, officers evaluating the dossier against the newly revised National Planning Policy Framework—which officially came into force on August 17, 2026—have preliminarily deemed the blueprint to be “fundamentally compliant”. Following this week’s committee discourse, the developer is expected to refine the blueprint before submitting a formal, standalone planning application for definitive review later in the year.