Key Points
- Waterfront Square Enclosure Changes: New planning proposals have been formally submitted to Tower Hamlets Council focusing on boundary treatments near Canary Wharf.
- Waterman Square Site Details: The application (Reference: PA/26/01272/NC) covers a site at Waterman Square, Seldon Way, London (E14 9GL) involving the erection of 1-metre tall boundary fences and gates to landscaped areas.
- Alderney Road Energy Upgrades: An application (Reference: PA/26/01310/NC) has been registered for 10 Alderney Road (E1 4EG) regarding the installation of solar photovoltaic panels on front and rear roof slopes.
- West India Dock Road Condition Submission: Details relating to a car-free condition pursuant to previous planning permission have been put forward for 43 West India Dock Road (E14 8EZ) under Reference: PA/26/01228/S.
- Hearnshaw Street Window Replacements: Flats 17–39 on Hearnshaw Street (E14 7BU) face potential window upgrades, substituting white timber double-glazed casement windows with white uPVC double-glazed units (Reference: PA/26/01196/NC).
- Redchurch Street Retrospective Proposal: A retrospective application (Reference: PA/26/01147/NC) has been filed for 93 Redchurch Street (E2 7DJ) to retain a retractable awning and a fold-down bench at the property frontage.
- Leeward Court Heat Pump Installation: Flat 20 at Leeward Court, Asher Way (E1W 2JY) has submitted a retrospective application (Reference: PA/26/01105/NC) for installing a single residential-grade air-to-air heat pump.
London (Extra London News) July 31, 2026 – A series of new local developments, infrastructure modifications, and residential adjustments have entered the public domain as fresh planning documentation rolls out across the East End. Prominent among these municipal filings is a submission targeting structural and layout definitions of a landscaped public space situated within close proximity to the Canary Wharf financial district. Alongside these waterfront modifications, local authorities are evaluating multiple property alterations stretching from historical residential terraces to commercial frontages, all catalogued via statutory public notification channels.
- Key Points
- What are the details of the Waterman Square boundary proposals?
- How are other residential areas across the borough affected?
- What commercial and compliance submissions are under review?
- Are there any modern climate-control adjustments being processed?
- What happens next in the Tower Hamlets planning process?
What are the details of the Waterman Square boundary proposals?
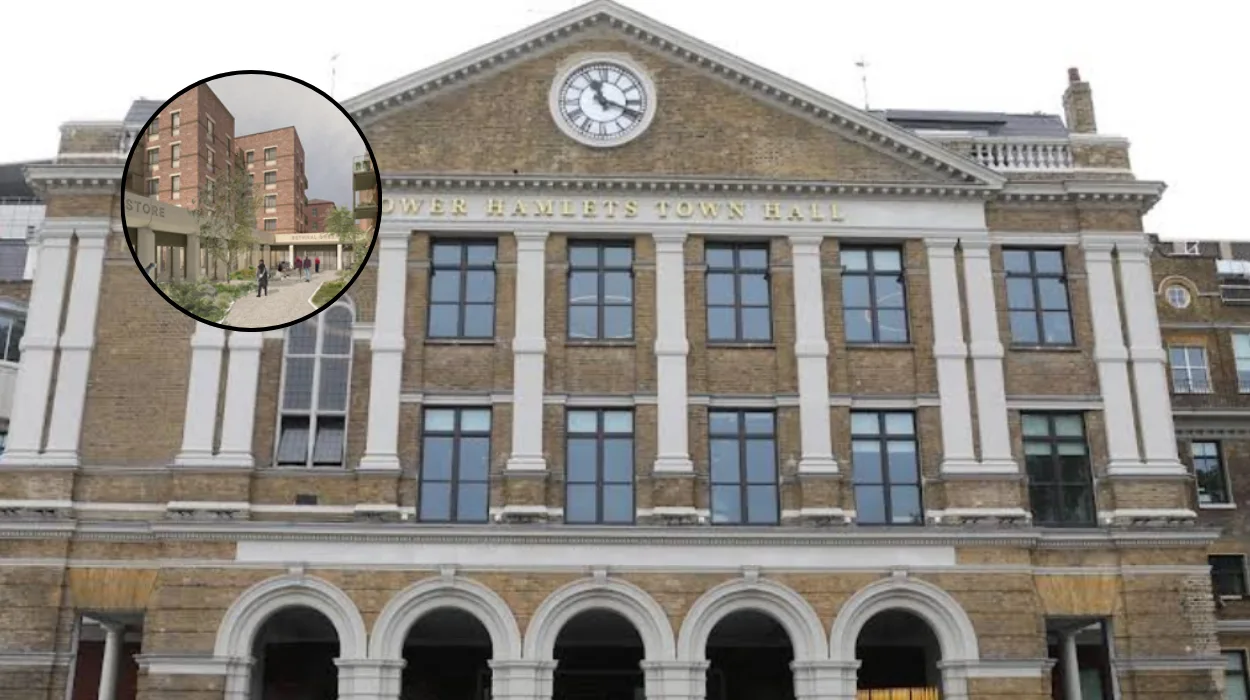
The primary planning file grabbing attention near the Docklands boundary focuses on public realm enclosures. As reported by the East London Advertiser, plans have been submitted that would alter how a landscaped space near Canary Wharf is enclosed, centring specifically on new boundary treatments around a waterfront square currently sitting with municipal planners for formal consideration.
Detailing the exact location and scope of these architectural alterations, the East London Advertiser noted that the application is designated for a “Site at Waterman Square, Seldon Way, London E14 9GL”.
The filing outlines the physical
“erection of 1-metre tall boundary fences and gates to landscaped areas”
under reference number PA/26/01272/NC. Local governance analysts point out that these measures are typically deployed to manage public foot traffic, enhance localized security, and protect localized flora within high-density residential and commercial mixed zones.
How are other residential areas across the borough affected?
Beyond the waterfront development near Canary Wharf, various other pockets of the borough are witnessing localized applications aimed at energy efficiency, structural replacements, and micro-scale installations.
As documented in the official public records highlighted by the East London Advertiser, property owners at 10 Alderney Road, London, E1 4EG, have applied under reference PA/26/01310/NC for the
“installation of solar photovoltaic panels to both the front and rear roof slopes”.
This reflects a wider trend of inner-city residential properties pivoting towards renewable energy sources and improved domestic thermal ratings despite conservation and aesthetic regulations.
Furthermore, structural upkeep remains a heavy feature of the current planning batch. The East London Advertiser reported that at Flats 17–39, Hearnshaw Street, London, E14 7BU, a proposal (Ref. No: PA/26/01196/NC) has been lodged concerning the
“replacement of existing white timber double-glazed casement windows with new white uPVC double-glazed units”.
While uPVC installations frequently draw scrutiny from heritage preservation groups when proposed in historical zones, modern developments often seek them out for reduced long-term maintenance costs and enhanced acoustic insulation against urban noise pollution.
Explore More Tower Hamlets News
Tower Hamlets Cemetery Park Summer Fair 2026
London Tower Block Lifts Fail Leaving Residents Stranded: Tower Hamlets 2026
What commercial and compliance submissions are under review?
Commercial entities and compliance stipulations also feature heavily in the latest transparency notices published via the municipal pipeline.
According to data covered by the East London Advertiser, a submission bearing reference PA/26/01228/S was registered for 43 West India Dock Road, London, E14 8EZ. This specific filing deals with the
“submission of details related to car-free condition pursuant to previous planning permission”.
Car-free developments are increasingly common across the London Borough of Tower Hamlets, aligning with regional strategies to curb vehicular congestion, improve air quality, and encourage reliance on the extensive Docklands Light Railway (DLR) and underground networks.
In the creative and retail heartlands of the borough, commercial adaptations have also surfaced retrospectively. The East London Advertiser highlighted that 93 Redchurch Street, London, E2 7DJ, is the subject of a retrospective application (Ref. No: PA/26/01147/NC) aimed at securing official permission for
“the retention of a retractable awning and a fold-down bench at the property frontage”.
Retrospective filings are frequently scrutinized by council planning officers to verify whether unauthorized street furniture or shopfront adjustments comply with local highway safety codes and pavement clearance standards.
Are there any modern climate-control adjustments being processed?
Modern domestic amenities, particularly those dealing with environmental temperature control, continue to prompt regulatory filings across the borough’s numerous apartment blocks.
Highlighting a trend toward modern heat management systems, the East London Advertiser pointed to Flat 20, Leeward Court, Asher Way, London, E1W 2JY. A retrospective application has been filed under reference PA/26/01105/NC for the
“installation of a single residential-grade air-to-air heat pump”.
As urban summers grow increasingly warm and efficient heating configurations are sought, the retrofitting of individual heat pumps on residential balconies and exterior walls has sparked ongoing dialogue between residents seeking indoor comfort and planning departments regulating exterior facade uniformity.
What happens next in the Tower Hamlets planning process?
With all these dossiers officially logged on the local register, citizens, neighborhood associations, and commercial stakeholders have specific windows during which they can inspect detailed blueprints, architectural renderings, and environmental impact assessments.
As established under standard municipal procedures, public notices serve as the primary gateway for community awareness. Local authorities emphasize that any formal representations, whether supporting or objecting to proposals like the Waterman Square boundary enclosures or the Alderney Road solar arrays, must be grounded in material planning considerations.
These include aspects such as visual amenity, structural impact, environmental sustainability, and neighborhood privacy.
As the Tower Hamlets Council planning committee navigates these varied applications over the coming weeks, residents are encouraged to utilize online public portals to monitor decisions, track status changes, and verify whether further documentation or committee hearings will be required before final clearance is granted.